Unique opportunity to own 2 parcels, totaling over 113 acres of land, with a uniquely designed, open concept, 3200+ sq. ft. home: featuring a family room with vaulted beamed ceiling and stone fireplace. 2nd floor loft & entertainment room or 5th bedroom; recessed lighting and ceiling fans throughout, with tons of storage. 3rd car garage in basement with walk-out access. The home is situated on 10.48 acres and is being sold with 102.85 acres of land adjacent (deeded separately). The HOA has recreational use of a 3-acre common lot alongside Bowman Creek.
For sale
$1,199,900
175 & 173 Root Hollow Ln, Tunkhannock, PA 18657
4beds
3,203sqft
Single Family Residence
Built in 2005
10.48 Acres Lot
$1,098,800 Zestimate®
$375/sqft
$2/mo HOA
What's special
Stone fireplaceTons of storage
- 345 days
- 412
- 17
Zillow last checked:
Listing updated:
Listed by:
Stephen Hannon 570-814-4183,
J.J. Mantione Appraisal and Realty Group,Inc 570-613-9080
Source: Luzerne County AOR,MLS#: 25-4801
Facts & features
Interior
Bedrooms & bathrooms
- Bedrooms: 4
- Bathrooms: 2
- Full bathrooms: 2
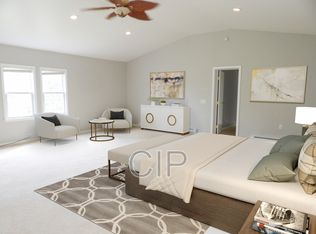
Primary bedroom
- Description: Powder room/walk in closet
- Level: First
- Area: 234 Square Feet
- Dimensions: 13 x 18
Bedroom 1
- Level: First
- Area: 256 Square Feet
- Dimensions: 16 x 16
Bedroom 2
- Description: Double closet/ ceiling fan
- Level: First
- Area: 208 Square Feet
- Dimensions: 13 x 16
Bedroom 3
- Level: First
- Area: 132 Square Feet
- Dimensions: 11 x 12
Primary bathroom
- Description: Tub/Walk in shower
- Level: First
- Area: 182 Square Feet
- Dimensions: 13 x 14
Full bathroom
- Level: First
- Area: 132 Square Feet
- Dimensions: 11 x 12
Other
- Description: Wall in storage
- Level: Second
- Area: 689 Square Feet
- Dimensions: 13 x 53
Dining room
- Description: Fireplace/Hardwood
- Level: First
- Area: 168 Square Feet
- Dimensions: 12 x 14
Foyer
- Level: First
- Area: 98 Square Feet
- Dimensions: 14 x 7
Kitchen
- Description: Nook/Granite/Pantry
- Level: First
- Area: 308 Square Feet
- Dimensions: 14 x 22
Laundry
- Level: First
- Area: 42 Square Feet
- Dimensions: 6 x 7
Living room
- Description: Fireplace, natural stone
- Level: First
- Area: 357 Square Feet
- Dimensions: 17 x 21
Other
- Description: Mud room
- Level: First
- Area: 84 Square Feet
- Dimensions: 6 x 14
Other
- Description: 2 Car garage
- Level: First
- Area: 484 Square Feet
- Dimensions: 22 x 22
Other
- Description: Loft
- Level: Second
- Area: 90 Square Feet
- Dimensions: 9 x 10
Other
- Description: Entertainment room
- Level: Second
- Area: 180 Square Feet
- Dimensions: 12 x 15
Other
- Description: Garage/workshop
- Level: Lower
- Area: 465 Square Feet
- Dimensions: 15 x 31
Other
- Description: Crawl space
- Level: Lower
- Area: 1188 Square Feet
- Dimensions: 27 x 44
Other
- Description: Covered front porch
- Level: First
- Area: 108 Square Feet
- Dimensions: 18 x 6
Recreation room
- Description: Fitness room/Utilities
- Level: Lower
- Area: 754 Square Feet
- Dimensions: 26 x 29
Heating
- Oil, Baseboard
Cooling
- Window Unit(s)
Appliances
- Laundry: Main Level
Features
- Master Downstairs, Ceiling Fan(s), Pantry
- Flooring: Hardwood
- Basement: Concrete
- Number of fireplaces: 1
- Fireplace features: Wood Burning
Interior area
- Total structure area: 3,203
- Total interior livable area: 3,203 sqft
- Finished area above ground: 3,203
- Finished area below ground: 0
Property
Parking
- Total spaces: 2
- Parking features: Garage Door Opener, Private
- Attached garage spaces: 2
Features
- Levels: Two
- Patio & porch: Porch
- Exterior features: Balcony
- On waterfront: Yes
- Waterfront features: Stream
Lot
- Size: 10.48 Acres
- Dimensions: 900x844x715x550
- Features: Irregular Lot, Wooded
Details
- Additional structures: Workshop
- Parcel number: 14026.020003000 & 14026.020004000
- Zoning: Residential
- Zoning description: Residential
Construction
Type & style
- Home type: SingleFamily
- Architectural style: Cape Cod
- Property subtype: Single Family Residence
Materials
- Brick, Vinyl Siding, Wood Siding, Stucco
- Roof: Composition
Condition
- Excellent
- New construction: No
- Year built: 2005
Utilities & green energy
- Sewer: On-Site
- Water: Private
Community & HOA
HOA
- Has HOA: Yes
- HOA fee: $20 annually
Location
- Region: Tunkhannock
Financial & listing details
- Price per square foot: $375/sqft
- Date on market: 9/21/2025
- Inclusions: Appliances, Ceiling fans, furniture negotiable
- Exclusions: Owners' personal property
Estimated market value
$1,098,800
$1.04M - $1.15M
$2,871/mo
Price history
| Date | Event | Price |
|---|---|---|
| 9/21/2025 | Listed for sale | $1,199,900$375/sqft |
Source: Luzerne County AOR #25-4801 Report a problem | ||
Public tax history
Tax history is unavailable.
Monthly payment
Est. payment
Payment breakdown
Explore the cost of this home by adjusting the details. Changes won't be saved.Climate risks
Neighborhood: 18657
- $327,6003 bd2 ba1.8k sqft158 Root Hollow Ln, Monroe Township, PA 18657Off Market
- $507,500-- bd-- ba-- sqft167 Root Hollow Ln, Monroe Township, PA 18657Off Market
- $192,1002 bd2 ba1.1k sqft150 Root Hollow Ln, Monroe Township, PA 18657Off Market
- $27,735-- bd-- ba-- sqft148 Root Hollow Ln, Monroe Township, PA 18657Off Market
Similar homes
- $1,250,0004 bd4 ba3.8k sqft39 Golf Course Rd, Dallas, PA 18612For Sale

 MLS ID #SC262731, Leah Gianacopoulos, ERA One Source Realty. GSBR as distributed by MLS GRID
 - $1,450,0003 bd5 ba3.4k sqft1428 Lakeside Dr, Harveys Lake, PA 18618For Sale
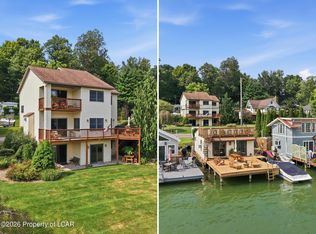 MLS ID #26-4088, Cynthia King, Berkshire Hathaway HomeServices Poggi, REALTORS. Luzerne County AOR
 - $999,0004 bd4 ba4.3k sqft1436 Old Route 115, Dallas, PA 18612For Sale
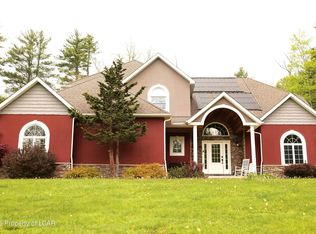 MLS ID #26-2173, Dawn Zwolinski, Agent Real Estate Group, LLC. Luzerne County AOR
 - $799,0003 bd3 ba3.6k sqft155 Valley View Dr, Factoryville, PA 18419For Sale
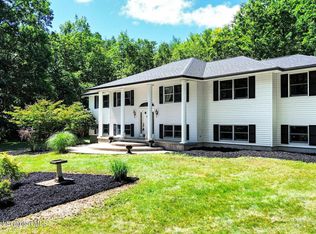 MLS ID #SC263610, Rita Tischler, Christian Saunders Real Estate C.S. Branch. GSBR as distributed by MLS GRID
 - $949,9004 bd3 ba3.5k sqft1115 Lily Lake Rd, Waverly, PA 18471For SaleMLS ID #SC263280, Jesse Vipond, ERA One Source Realty. GSBR as distributed by MLS GRID
- $799,0004 bd4 ba3.6k sqft94 Orchard Rd, Dalton, PA 18414For SaleMLS ID #SC262142, Leah Gianacopoulos, ERA One Source Realty. GSBR as distributed by MLS GRID
- $699,9005 bd6 ba4.7k sqft28 Church Hill Rd, Dalton, PA 18414For SaleMLS ID #SC263844, Sunita Arora, ERA One Source Realty. GSBR as distributed by MLS GRID
- $629,9004 bd5 ba4.5k sqft39 Fig Ave, Clarks Summit, PA 18411For SaleMLS ID #SC261483, Marcy A Curra, CLASSIC PROPERTIES. GSBR as distributed by MLS GRID
- $849,0005 bd4 ba4k sqft115 Greenbrier Dr, Clarks Green, PA 18411For SaleMLS ID #SC262294, Nell Donnelly-O'Boyle, Dwell Real Estate. GSBR as distributed by MLS GRID
- $695,0003 bd4 ba3.7k sqft123 Miller Rd, Waverly Township, PA 18411For SaleMLS ID #SC263184, Christopher O'Boyle, O BOYLE REAL ESTATE LLC. GSBR as distributed by MLS GRID
- $698,0005 bd2 ba2.1k sqft583 Lakeview Dr, Springville, PA 18844For SaleMLS ID #SC262763, Christopher Carr, HomeZu. GSBR as distributed by MLS GRID
- $642,4994 bd4 ba3.3k sqft517 Poppy Ln, Moosic, PA 18507New ConstructionMLS ID #SC260366, Kimberly Pisanti, C21 Jack Ruddy Real Estate. GSBR as distributed by MLS GRID
