Skip main navigation
Closed
  • $407,500

    110 Golden Chestnut Bnd, Bonaire, GA 31005

    5beds
    2,336sqft
    Single Family Residence
    Built in 2024
    0.56 Acres Lot
    $425,700 Zestimate®
    $174/sqft
    $2,693 Estimated rent

    Home value

    $425,700

    $400,000 - $455,000

    $2,693/mo

    Zestimate® history
    Loading
    Loading...

    Owner options

    List your home for rent

    $2,693/mo

    Rent Zestimate®

    Find your next renter with Zillow Rental Manager. Plus, with online applications, you can quickly screen prospective tenants – for free.

    Learn more

    $2,693/mo

    Rent Zestimate®

    Refinance and save

    $2,528/mo

    Est. payment

    Refinancing to a lower rate could help reduce your monthly payments and save thousands over the life of the loan.

    See today's rates

    $2,528/mo

    Est. payment

    Explore your selling options

    Work with a Zillow partner agent

    Leverage their expertise and Zillow's premium Showcase listings to get your home seen by more buyers.

    Get started

    List with your own agent

    Get your home in front of millions of buyers by listing it on Zillow.

    Learn how to do it

    Sell it yourself

    Take full control of how buyers see your home on Zillow by listing For Sale by Owner (FSBO).

    List your home

    What's special

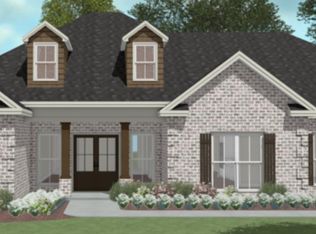
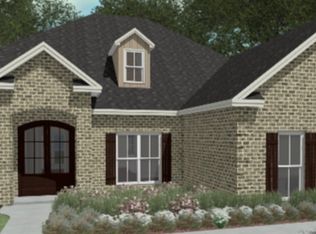
    Welcome to your dream home at 110 Golden Chestnut Bend in Bonaire, GA! Nestled on a generous .56-acre home site, this stunning property offers the perfect blend of elegance, comfort, and privacy. You'll be greeted by a tranquil setting, with no rear neighbors thanks to the lush trees bordering the property, providing a serene backdrop and enhancing your sense of seclusion. 1/3 acre (+/-) sodded and irrigated. Step inside this 2336 square foot abode, and you'll immediately be captivated by the thoughtful design and impeccable craftsmanship of the Poplar A plan by Drigger's Construction. The split floor plan effortlessly balances privacy and togetherness, offering the perfect layout for modern living. The gourmet kitchen package includes stainless steel appliances, along with a wall mounted microwave to add a touch of class to your future kitchen. Indulge in the luxury of convenience with Jack & Jill bathrooms, providing functionality and style for busy households. Spacious owners bath features a custom tiled shower. All bedrooms include trey ceilings with celling fans. The formal dining room sets the stage for memorable gatherings, while raised coffered ceilings in the living room create an atmosphere of sophistication and grandeur. Entertain with ease on the spacious back patio. Situated in a coveted cul-de-sac location, this home offers a peaceful sanctuary away from the hustle and bustle, yet remains conveniently close to amenities, schools, and entertainment options. Privacy fence included. Don't miss your opportunity to make 110 Golden Chestnut Bend your forever home, where every detail has been meticulously curated for your comfort and enjoyment.

    Zillow last checked:

    Listing updated:

    Listed by:

    Jason Lee 478-832-0388,

    Keller Williams Middle Georgia

    Bought with:

    Mark K Fitzgerald, 327041

    Southern Classic Realtors

    Source: GAMLS,MLS#: 10301573MLS Logo

    Facts & features

    Interior

    Bedrooms & bathrooms
    • Bedrooms: 5
    • Bathrooms: 3
    • Full bathrooms: 3
    • Main level bathrooms: 3
    • Main level bedrooms: 5
    Rooms
    • Room types: Family Room, Other
    Heating
    • Central
    Cooling
    • Ceiling Fan(s), Central Air
    Appliances
    • Included: Dishwasher, Disposal, Electric Water Heater, Microwave, Oven/Range (Combo), Stainless Steel Appliance(s)
    • Laundry: Other
    Features
    • High Ceilings, Master On Main Level, Separate Shower, Soaking Tub, Tile Bath, Tray Ceiling(s)
    • Flooring: Carpet, Other, Tile
    • Basement: None
    • Attic: Pull Down Stairs
    • Number of fireplaces: 1
    • Fireplace features: Other
    Interior area
    • Total structure area: 2,336
    • Total interior livable area: 2,336 sqft
    • Finished area above ground: 2,336
    • Finished area below ground: 0

    Property

    Parking
    • Parking features: Attached, Garage, Garage Door Opener
    • Has attached garage: Yes
    Features
    • Levels: One
    • Stories: 1
    Lot
    • Size: 0.56 Acres
    • Features: Cul-De-Sac, Greenbelt
    Details
    • Parcel number: 0W1600 103000

    Construction

    Type & style
    • Home type: SingleFamily
    • Architectural style: Brick 4 Side
    • Property subtype: Single Family Residence
    Materials
    • Brick
    • Roof: Composition
    Condition
    • New Construction
    • New construction: Yes
    • Year built: 2024
    Details
    • Warranty included: Yes

    Utilities & green energy

    • Sewer: Public Sewer
    • Water: Public
    • Utilities for property: Sewer Connected, Underground Utilities

    Community & HOA

    Community
    • Features: Playground, Sidewalks
    • Subdivision: Live Oak Preserve
    HOA
    • Has HOA: Yes
    • Services included: Facilities Fee
    Location
    • Region: Bonaire

    Financial & listing details

    • Price per square foot: $174/sqft
    • Tax assessed value: $394,200
    • Annual tax amount: $360
    • Date on market: 5/17/2024
    • Cumulative days on market: 164 days
    • Listing agreement: Exclusive Right To Sell

    Price history

    DateEventPrice
    11/22/2024Sold$407,500$174/sqft
    Source: GAMLS #10301573 Report a problem
    10/28/2024Pending sale$407,500$174/sqft
    Source: GAMLS #10301573 Report a problem
    8/27/2024Price change$407,500+2%$174/sqft
    Source: GAMLS #10301573 Report a problem
    5/17/2024Listed for sale$399,456$171/sqft
    Source: GAMLS #10301573 Report a problem

    Public tax history

    YearProperty taxesTax assessment
    2025$4,592 +615.5%$157,680 +616.7%
    2024$642 $22,000
    Find assessor info on the county website

    Neighborhood: 31005

    Nearby schools

    GreatSchools rating
    Schools provided by the listing agent
    • Elementary: Matt Arthur
    • Middle: Bonaire
    • High: Veterans

    Source: GAMLS. This data may not be complete. We recommend contacting the local school district to confirm school assignments for this home.

    Get pre-qualified for a loan
    At Zillow Home Loans, we can pre-qualify you in as little as 5 minutes with no impact to your credit score.

    An equal housing lender. NMLS #10287.

    Sell for more on Zillow
    Get a Zillow Showcase℠ listing at no additional cost and you could sell for .
    $425,700
    2% more
    +$8,514
    With Zillow Showcase(estimated)
    $434,214