Skip main navigation
Closed
  • $496,000

    110 Greentree Cir, Aurora, OH 44202

    3beds
    2,542sqft
    Single Family Residence
    Built in 1994
    2.03 Acres Lot
    $557,700 Zestimate®
    $195/sqft
    $3,073 Estimated rent

    Home value

    $557,700

    $530,000 - $586,000

    $3,073/mo

    Zestimate® history
    Loading
    Loading...

    Owner options

    List your home for rent

    $3,073/mo

    Rent Zestimate®

    Find your next renter with Zillow Rental Manager. Plus, with online applications, you can quickly screen prospective tenants – for free.

    Learn more

    $3,073/mo

    Rent Zestimate®

    Refinance and save

    $3,150/mo

    Est. payment

    Refinancing to a lower rate could help reduce your monthly payments and save thousands over the life of the loan.

    See today's rates

    $3,150/mo

    Est. payment

    Explore your selling options

    Work with a Zillow partner agent

    Leverage their expertise and Zillow's premium Showcase listings to get your home seen by more buyers.

    Get started

    List with your own agent

    Get your home in front of millions of buyers by listing it on Zillow.

    Learn how to do it

    Sell it yourself

    Take full control of how buyers see your home on Zillow by listing For Sale by Owner (FSBO).

    List your home

    What's special

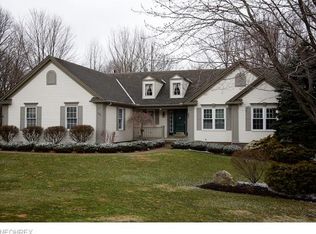
    Nestled in the serene Greenview Estates, this expansive ranch-style home on over 2 acres offers over 2,500 sq ft of single-level living. The property is situated on a quiet cul-de-sac and the home welcomes you with a charming front porch and a circular driveway. A generous foyer leads to a spacious great room featuring a cathedral ceiling, a cozy wood-burning stove, and a sliding door that opens to a freshly stained deck. There are hardwood floors in the foyer, halls, kitchen, dining room and all bedrooms. The kitchen is a chef’s delight, beautifully updated with modern touches. It features ample cabinet and counter space, an eating bar, and all appliances included. The open dining room, with another set of sliders leading to the backyard, makes it perfect for entertaining or enjoying peaceful meals overlooking the lush surroundings. Off the back hallway, you'll find a spacious laundry room complete with cabinets, a sink, and a second refrigerator—ideal for extra storage and functionality. A versatile office space with doors offers a quiet area for work or can be adapted to suit other needs. The primary bedroom is a true retreat, boasting a vaulted ceiling, private access to the deck, and an en-suite glamour bath. The master bath includes a luxurious whirlpool tub, separate shower (new shower door is on order and will be installed before closing), double sinks, and a spacious walk-in closet. Two additional well-sized bedrooms share a beautifully updated full bath with a tiled shower. For those with a vision, the full basement offers over 2,500 sq ft of unfinished space, providing endless possibilities—whether you desire more BR’s, office space, a rec room, a gym, or even a wine cellar. There are steps from the oversized garage to basement. The deck overlooks a private, tree-lined backyard, offering a tranquil setting for relaxation or outdoor gatherings. Enjoy the quiet and serene environment while being just minutes away from all the conveniences of Aurora!

    Zillow last checked:

    Listing updated:

    Listed by:

    Robert Gallmann Robert@ClevelandHomes.com440-343-0314,

    RE/MAX Haven Realty

    Bought with:

    Scott Stewart, 412786

    Keller Williams Living

    Source: MLS Now,MLS#: 5064224MLS LogoOriginating MLS: Akron Cleveland Association of REALTORS

    Facts & features

    Interior

    Bedrooms & bathrooms
    • Bedrooms: 3
    • Bathrooms: 3
    • Full bathrooms: 2
    • 1/2 bathrooms: 1
    • Main level bathrooms: 3
    • Main level bedrooms: 3
    Primary bedroom
    • Description: Flooring: Wood
    • Level: First
    • Dimensions: 20 x 13
    Bedroom
    • Description: Flooring: Wood
    • Level: First
    • Dimensions: 12 x 12
    Bedroom
    • Description: Flooring: Wood
    • Level: First
    • Dimensions: 12 x 11
    Primary bathroom
    • Description: Flooring: Wood
    • Level: First
    • Dimensions: 12 x 12
    Dining room
    • Description: Flooring: Wood
    • Level: First
    • Dimensions: 14 x 13
    Entry foyer
    • Description: Flooring: Wood
    • Level: First
    • Dimensions: 11 x 9
    Great room
    • Description: Flooring: Carpet
    • Level: First
    • Dimensions: 24 x 13
    Kitchen
    • Description: Flooring: Wood
    • Level: First
    • Dimensions: 14 x 14
    Laundry
    • Description: Flooring: Luxury Vinyl Tile
    • Level: First
    • Dimensions: 12 x 9
    Office
    • Description: Flooring: Carpet
    • Level: First
    • Dimensions: 13 x 13
    Heating
    • Forced Air, Gas
    Cooling
    • Ceiling Fan(s)
    Appliances
    • Included: Dishwasher, Disposal, Microwave, Range, Refrigerator
    • Laundry: Main Level, Laundry Tub, Sink
    Features
    • Breakfast Bar, Ceiling Fan(s), Cathedral Ceiling(s), Granite Counters, High Ceilings, Walk-In Closet(s)
    • Windows: Aluminum Frames, Wood Frames
    • Basement: Full,Unfinished,Walk-Up Access
    • Number of fireplaces: 1
    • Fireplace features: Great Room
    Interior area
    • Total structure area: 2,542
    • Total interior livable area: 2,542 sqft
    • Finished area above ground: 2,542

    Property

    Parking
    • Total spaces: 2
    • Parking features: Attached, Circular Driveway, Electricity, Garage, Garage Door Opener, Kitchen Level, Oversized, Garage Faces Side
    • Attached garage spaces: 2
    Features
    • Levels: One
    • Stories: 1
    • Patio & porch: Deck, Front Porch
    • Has view: Yes
    • View description: Trees/Woods
    Lot
    • Size: 2.03 Acres
    • Dimensions: 245 x 352
    • Features: Flat, Landscaped, Level, Wooded
    Details
    • Additional structures: Shed(s)
    • Parcel number: 030390000044000

    Construction

    Type & style
    • Home type: SingleFamily
    • Architectural style: Ranch
    • Property subtype: Single Family Residence
    Materials
    • Brick, Vinyl Siding
    • Foundation: Block
    • Roof: Asphalt,Fiberglass
    Condition
    • Updated/Remodeled
    • Year built: 1994

    Utilities & green energy

    • Sewer: Septic Tank
    • Water: Well

    Community & HOA

    Community
    • Subdivision: Greenview Estates 02
    HOA
    • Has HOA: No
    Location
    • Region: Aurora

    Financial & listing details

    • Price per square foot: $195/sqft
    • Tax assessed value: $448,100
    • Annual tax amount: $6,341
    • Date on market: 8/23/2024
    • Cumulative days on market: 3 days

    Price history

    DateEventPrice
    9/27/2024Sold$496,000-0.8%$195/sqft
    Source: MLS Now #5064224 Report a problem
    8/26/2024Pending sale$500,000$197/sqft
    Source: MLS Now #5064224 Report a problem
    8/23/2024Listed for sale$500,000+120.3%$197/sqft
    Source: MLS Now #5064224 Report a problem
    7/27/2015Sold$227,000-12.5%$89/sqft
    Source: MLS Now #3695020 Report a problem
    6/11/2015Pending sale$259,500$102/sqft
    Source: Homepath #3695020 Report a problem
    5/14/2015Listed for sale$259,500+62.2%$102/sqft
    Source: Homepath #3695020 Report a problem
    5/8/2015Sold$160,000-39.8%$63/sqft
    Source: Public Record Report a problem
    4/5/2015Pending sale$265,750$105/sqft
    Source: Homepath #3695020 Report a problem
    3/29/2015Listed for sale$265,750-5.1%$105/sqft
    Source: Markley Realty Inc. #3695020 Report a problem
    9/2/2014Listing removed$280,000$110/sqft
    Source: Greater Cleveland #3636600 Report a problem
    7/18/2014Listed for sale$280,000-9.4%$110/sqft
    Source: Greater Cleveland #3636600 Report a problem
    6/17/2014Listing removed$309,000$122/sqft
    Source: Platinum Real Estate Professionals, LLC #3464262 Report a problem
    4/16/2014Price change$309,000-3.1%$122/sqft
    Source: Platinum Real Estate Professionals, LLC #3464262 Report a problem
    4/10/2014Listed for sale$319,000$125/sqft
    Source: Platinum Real Estate Professionals, LLC #3464262 Report a problem
    3/29/2014Pending sale$319,000$125/sqft
    Source: Platinum Real Estate Professionals, LLC #3464262 Report a problem
    12/17/2013Listed for sale$319,000+1.3%$125/sqft
    Source: Owner Report a problem
    12/11/2007Sold$315,000-4.8%$124/sqft
    Source: Public Record Report a problem
    7/29/2005Sold$331,000$130/sqft
    Source: Public Record Report a problem

    Public tax history

    YearProperty taxesTax assessment
    2025$7,144 +8.6%$156,840
    2024$6,580 +3.8%$156,840 +26%
    2023$6,341 +10%$124,500
    2022$5,764 -0.6%$124,500
    2021$5,797 +9.8%$124,500 +16.2%
    2020$5,279 -0.8%$107,140
    2019$5,321 -3.6%$107,140 +5.5%
    2018$5,521 $101,540
    2017$5,521 -9.5%$101,540
    2016$6,102 -1.1%$101,540
    2015$6,170 +11.7%$101,540 +4%
    2014$5,523 +0.6%$97,650
    2013$5,489 +0.3%$97,650
    2012$5,472 +4.2%$97,650 -7.5%
    2011$5,253 +0.1%$105,530
    2010$5,247 +0.3%$105,530
    2009$5,233 $105,530
    2008$5,233 $105,530 -5%
    2007-- $111,060
    2005$3,926 +1.9%--
    2004$3,854 +2.4%--
    2003$3,764 +8.3%--
    2002$3,475 -52.3%--
    2001$7,291 +0.5%--
    2000$7,257 +9.2%--
    1999$6,648 --
    Find assessor info on the county website

    Neighborhood: 44202

    Nearby schools

    GreatSchools rating
    Schools provided by the listing agent
    • District: Aurora CSD - 6701

    Source: MLS Now. This data may not be complete. We recommend contacting the local school district to confirm school assignments for this home.

    Get a cash offer in 3 minutes
    Find out how much your home could sell for in as little as 3 minutes with a no-obligation cash offer.
    Estimated market value
    $557,700
    Get a cash offer in 3 minutes
    Find out how much your home could sell for in as little as 3 minutes with a no-obligation cash offer.
    Estimated market value
    $557,700