Nestled in the Greenview Estates, you will find this meticulously maintained, sprawling ranch home with a harmonious blend of suburban tranquility and modern convenience. Boasting over 2,500+ sq. ft., on the first floor and the additional 2,500+ sq. ft. in the lower level, this home offers an open layout perfect for both relaxation and entertainment. This home includes four spacious bedrooms and two and a half bathrooms. The owner’s suite is thoughtfully placed in its own wing for maximum capacity with an exclusive owner’s glam bathroom, floor to ceiling open shower, soaking tub and extensive walk-in closet as well as easy access to the laundry room/mud area. The kitchen is a chef’s dream with stainless, steel appliances, stylish backsplash, ample counter space, hardwood floors and a breakfast bar. The open layout features a bright, eat-in kitchen area which is adorned with skylights, providing an abundance of natural light and stunning views. There’s an in-home office with French doors and beautiful views perfect for working from home. Additionally, a large dining room or additional living room convenient to the kitchen area. The three remaining bedrooms are spacious with plenty of closet space and easy access to the hallway bathroom featuring a skylight, dual vanity, a ceramic tile floor and shower w/ a granite countertop. The walk-out lower level is ready for your dreamy, finishing touches! This home is situated on over an acre of land, featuring impeccable landscaping and a fenced-in yard with a small pond. Enjoy outdoor living on the amazing patio or the covered porch with skylights-perfect for watching TV, sipping coffee, or enjoying a glass of wine. This home also includes a 3-car garage and an oversized driveway providing ample parking. Close proximity to parks, shopping, dining, farmer’s markets and the Award-Winning Aurora Schools! Your story begins here!
Closed
$536,000
119 Greentree Cir, Aurora, OH 44202
4beds
--sqft
Single Family Residence
Built in 1997
1.51 Acres Lot
$584,900 Zestimate®
$--/sqft
$3,101 Estimated rent
Home value
$584,900
$556,000 - $614,000
$3,101/mo
Zestimate® history
Owner options
List your home for rent
$3,101/mo
Rent Zestimate®
Find your next renter with Zillow Rental Manager. Plus, with online applications, you can quickly screen prospective tenants – for free.
$3,101/mo
Rent Zestimate®
Refinance and save
$3,518/mo
Est. payment
Refinancing to a lower rate could help reduce your monthly payments and save thousands over the life of the loan.
$3,518/mo
Est. payment
Explore your selling options
Work with a Zillow partner agent
Leverage their expertise and Zillow's premium Showcase listings to get your home seen by more buyers.
Get startedList with your own agent
Get your home in front of millions of buyers by listing it on Zillow.
Learn how to do itSell it yourself
Take full control of how buyers see your home on Zillow by listing For Sale by Owner (FSBO).
List your homeWhat's special
Zillow last checked:
Listing updated:
Listed by:
Stacey L Jones staceyljones1@kw.com216-577-5874,
Keller Williams Living,
Michael N Jones 216-240-1147,
Keller Williams Living
Bought with:
Sherry Gloor, 286485
Howard Hanna
Source: MLS Now,MLS#: 5046156 Originating MLS: Akron Cleveland Association of REALTORS
Originating MLS: Akron Cleveland Association of REALTORSFacts & features
Interior
Bedrooms & bathrooms
- Bedrooms: 4
- Bathrooms: 3
- Full bathrooms: 2
- 1/2 bathrooms: 1
- Main level bathrooms: 3
- Main level bedrooms: 4
Primary bedroom
- Description: Flooring: Carpet,Wood
- Features: Window Treatments
- Level: First
- Dimensions: 30.00 x 13.00
Bedroom
- Description: Flooring: Other
- Level: Lower
Bedroom
- Description: Flooring: Carpet
- Level: First
- Dimensions: 13 x 12
Bedroom
- Description: Flooring: Carpet
- Level: First
- Dimensions: 12 x 11
Bedroom
- Description: Flooring: Carpet
- Level: First
- Dimensions: 13 x 11
Primary bathroom
- Description: Flooring: Ceramic Tile
- Features: Granite Counters, Window Treatments
- Level: First
- Dimensions: 15.00 x 13.00
Bathroom
- Description: Flooring: Ceramic Tile
- Features: Granite Counters
- Level: First
- Dimensions: 19.00 x 17.00
Bathroom
- Description: Flooring: Ceramic Tile
- Features: Granite Counters
- Level: First
Dining room
- Description: Flooring: Carpet
- Level: First
- Dimensions: 13.00 x 11.00
Eat in kitchen
- Description: Flooring: Wood
- Level: First
- Dimensions: 13.00 x 11.00
Family room
- Description: Flooring: Carpet
- Level: First
- Dimensions: 13.00 x 12.00
Gym
- Description: Flooring: Other
- Level: Lower
Kitchen
- Description: Flooring: Wood
- Features: Breakfast Bar
- Level: First
- Dimensions: 12.00 x 11.00
Laundry
- Description: Flooring: Luxury Vinyl Tile
- Level: First
- Dimensions: 15.00 x 15.00
Office
- Description: Flooring: Carpet
- Level: First
- Dimensions: 7.00 x 5.00
Recreation
- Description: Flooring: Other
- Level: Lower
Workshop
- Description: Flooring: Other
- Level: Lower
Heating
- Forced Air, Gas
Cooling
- Central Air, Heat Pump
Appliances
- Included: Dishwasher, Microwave, Range, Refrigerator, Water Softener
Features
- Ceiling Fan(s), Double Vanity, Entrance Foyer
- Windows: Skylight(s), Window Coverings, Window Treatments
- Basement: Full,Partially Finished,Walk-Out Access
- Number of fireplaces: 1
Property
Parking
- Total spaces: 3
- Parking features: Attached, Drain, Electricity, Garage, Garage Door Opener, Paved
- Attached garage spaces: 3
Features
- Levels: One
- Stories: 1
- Patio & porch: Covered, Deck, Patio
- Exterior features: Private Yard
- Fencing: Chain Link,Full,Wood
- Has view: Yes
- View description: Trees/Woods, Water
- Has water view: Yes
- Water view: Water
Lot
- Size: 1.51 Acres
- Dimensions: 189 x 346
- Features: Cul-De-Sac, Dead End, Pond on Lot, Wooded
Details
- Additional structures: Outbuilding, Storage
- Parcel number: 030390000048000
Construction
Type & style
- Home type: SingleFamily
- Architectural style: Contemporary,Ranch
- Property subtype: Single Family Residence
Materials
- Brick, Vinyl Siding
- Roof: Asphalt,Fiberglass
Condition
- Year built: 1997
Utilities & green energy
- Sewer: Septic Tank
- Water: Well
Community & HOA
Community
- Security: Smoke Detector(s)
- Subdivision: Greenview Estates
HOA
- Has HOA: Yes
- Services included: Other
- HOA fee: $40 annually
- HOA name: Greenview Estates Hoa
Location
- Region: Aurora
Financial & listing details
- Tax assessed value: $480,400
- Annual tax amount: $7,254
- Date on market: 6/27/2024
- Cumulative days on market: 17 days
Price history
| Date | Event | Price |
|---|---|---|
| 8/1/2024 | Sold | $536,000+7.2% |
Source:  MLS Now #5046156 Report a problem MLS Now #5046156 Report a problem | ||
| 7/14/2024 | Pending sale | $499,900 |
Source: MLS Now #5046156 Report a problem | ||
| 7/2/2024 | Contingent | $499,900 |
Source: MLS Now #5046156 Report a problem | ||
| 6/27/2024 | Listed for sale | $499,900+56.1% |
Source: MLS Now #5046156 Report a problem | ||
| 6/15/2016 | Sold | $320,250-4.2% |
Source: MLS Now #3771949 Report a problem | ||
| 5/26/2016 | Listed for sale | $334,333 |
Source: Keller Williams - KW Chervenic Realty #3771949 Report a problem | ||
| 5/25/2016 | Pending sale | $334,333 |
Source: Keller Williams - KW Chervenic Realty #3771949 Report a problem | ||
| 4/20/2016 | Price change | $334,333-6.9% |
Source: Keller Williams - KW Chervenic Realty #3771949 Report a problem | ||
| 1/29/2016 | Price change | $359,000-4.8% |
Source: Keller Williams - KW Chervenic Realty #3771949 Report a problem | ||
| 1/6/2016 | Listed for sale | $377,000+7.7% |
Source: Keller Williams - KW Chervenic Realty #3771949 Report a problem | ||
| 2/15/2013 | Sold | $350,000-2.5% |
Source: Public Record Report a problem | ||
| 11/13/2012 | Price change | $359,000-2.7% |
Source: RE/MAX TRADITIONS #3339143 Report a problem | ||
| 7/30/2012 | Listed for sale | $369,000+5.5% |
Source: RE/MAX Traditions #3339143 Report a problem | ||
| 8/17/2005 | Sold | $349,900+677.6% |
Source: Public Record Report a problem | ||
| 1/6/1997 | Sold | $45,000 |
Source: Public Record Report a problem | ||
Public tax history
| Year | Property taxes | Tax assessment |
|---|---|---|
| 2025 | $7,656 +1.8% | $168,140 |
| 2024 | $7,520 +3.7% | $168,140 +27.4% |
| 2023 | $7,254 +10.3% | $132,020 |
| 2022 | $6,579 -0.9% | $132,020 |
| 2021 | $6,638 +9.1% | $132,020 +16.9% |
| 2020 | $6,084 -0.5% | $112,910 |
| 2019 | $6,117 -3.6% | $112,910 +6% |
| 2018 | $6,347 | $106,510 |
| 2017 | $6,347 +10.9% | $106,510 |
| 2016 | $5,721 -3% | $106,510 |
| 2015 | $5,897 +2.1% | $106,510 +4.1% |
| 2014 | $5,778 +0.6% | $102,270 |
| 2013 | $5,742 +0.8% | $102,270 |
| 2012 | $5,695 +7.2% | $102,270 -4.3% |
| 2011 | $5,314 +0.1% | $106,860 |
| 2010 | $5,308 +0.3% | $106,860 |
| 2009 | $5,293 | $106,860 |
| 2008 | $5,293 | $106,860 -5% |
| 2007 | -- | $112,460 |
| 2005 | $4,184 +1.9% | -- |
| 2004 | $4,107 +2.4% | -- |
| 2003 | $4,011 +8.7% | -- |
| 2002 | $3,689 -52.4% | -- |
| 2001 | $7,746 +0.5% | -- |
| 2000 | $7,710 +3% | -- |
| 1999 | $7,484 | -- |
Find assessor info on the county website
Neighborhood: 44202
Nearby homes
- $548,5004 bd2 ba2.5k sqft139 Greentree Cir, Aurora, OH 44202Off Market
- $487,4004 bd2 ba2.3k sqft99 Greentree Cir, Aurora, OH 44202Off Market
- $522,8004 bd2 ba2.3k sqft159 Greentree Cir, Aurora, OH 44202Off Market
- $496,0003 bd3 ba2.5k sqft110 Greentree Cir, Aurora, OH 44202Sold
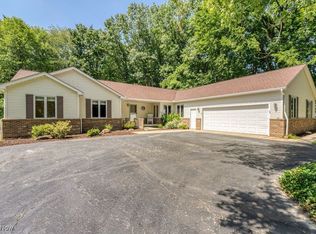
- $576,5003 bd2 ba2.4k sqft140 Greentree Cir, Aurora, OH 44202Off Market
- $534,9003 bd3 ba2.2k sqft80 Greentree Cir, Aurora, OH 44202Off Market
- $563,7003 bd2 ba2.1k sqft90 Greentree Cir, Aurora, OH 44202Off Market
- $573,5004 bd3 ba2.6k sqft160 Greentree Cir, Aurora, OH 44202Off Market
Nearby schools
GreatSchools rating
- NACraddock/Miller Elementary SchoolGrades: 1-2Distance: 2.2 mi
- 9/10Harmon Middle SchoolGrades: 6-8Distance: 2.7 mi
- 9/10Aurora High SchoolGrades: 9-12Distance: 2.7 mi
Schools provided by the listing agent
- District: Aurora CSD - 6701
Source: MLS Now. This data may not be complete. We recommend contacting the local school district to confirm school assignments for this home.
Get a cash offer in 3 minutes
Find out how much your home could sell for in as little as 3 minutes with a no-obligation cash offer.
Estimated market value
$584,900
Get a cash offer in 3 minutes
Find out how much your home could sell for in as little as 3 minutes with a no-obligation cash offer.
Estimated market value
$584,900
- Ohio
- Portage County
- Aurora
- 44202
- 119 Greentree Cir
Nearby cities
Nearby zip codes
Other Aurora Topics
