Welcome to this spacious 3-bedroom, 2.5-bath home located in the sought-after Whitewater/Sara Harp school district of Fayette County. Thoughtfully updated, the main level features LVP flooring for a seamless, modern feel. A large dining room leads into the kitchen, which offers plenty of cabinet and counter space, a cooktop, wall oven, dishwasher, breakfast bar, and room for a kitchen table. A walk-in pantry adds extra storage, making this kitchen a great canvas for your personal touch. The oversized living room is the perfect gathering space, complete with a brick fireplace with gas starter. A half bath and multiple storage closets round out the main level. Upstairs, the owner's suite boasts two walk-in closets, a separate vanity area, and an ensuite with a soaking tub and separate shower. Two additional generously sized bedrooms share a full bathroom, and the upstairs laundry room provides added convenience. Enjoy peace of mind with major updates already done: a brand-new roof (2024), fresh interior paint (Fall 2024), and a newly replaced deck overlooking the backyard. The two-car garage includes new openers and a large storage closet. This move-in ready home blends comfort, updates, and location-just minutes from top schools, shopping, and all Fayette County has to offer.
Closed
$375,000
110 Greenway Ct, Fayetteville, GA 30215
3beds
2,394sqft
Single Family Residence
Built in 1985
1.09 Acres Lot
$373,700 Zestimate®
$157/sqft
$2,721 Estimated rent
Home value
$373,700
$336,000 - $415,000
$2,721/mo
Zestimate® history
Owner options
List your home for rent
$2,721/mo
Rent Zestimate®
Find your next renter with Zillow Rental Manager. Plus, with online applications, you can quickly screen prospective tenants – for free.
$2,721/mo
Rent Zestimate®
Refinance and save
$2,322/mo
Est. payment
Refinancing to a lower rate could help reduce your monthly payments and save thousands over the life of the loan.
$2,322/mo
Est. payment
Explore your selling options
Work with a Zillow partner agent
Leverage their expertise and Zillow's premium Showcase listings to get your home seen by more buyers.
Get startedList with your own agent
Get your home in front of millions of buyers by listing it on Zillow.
Learn how to do itSell it yourself
Take full control of how buyers see your home on Zillow by listing For Sale by Owner (FSBO).
List your homeWhat's special
Brand-new roofLarge dining roomBreakfast barWalk-in pantryTwo walk-in closetsVanity areaKitchen table
Zillow last checked:
Listing updated:
Listed by:
Melissa Pou 706-461-0720,
Ansley Real Estate | Christie's Int,
Veronica M Bangsboll 404-317-6461,
Ansley Real Estate | Christie's Int
Bought with:
Jessica Fletcher, 360722
Oglethorpe Realty Company
Source: GAMLS,MLS#: 10602998
Facts & features
Interior
Bedrooms & bathrooms
- Bedrooms: 3
- Bathrooms: 3
- Full bathrooms: 2
- 1/2 bathrooms: 1
Rooms
- Room types: Family Room
Dining room
- Features: Seats 12+
Kitchen
- Features: Breakfast Area, Pantry, Solid Surface Counters
Heating
- Central, Natural Gas
Cooling
- Attic Fan, Ceiling Fan(s), Central Air, Electric
Appliances
- Included: Cooktop, Dishwasher, Gas Water Heater, Oven
- Laundry: Upper Level
Features
- Separate Shower, Soaking Tub, Walk-In Closet(s)
- Flooring: Carpet, Other, Sustainable
- Windows: Bay Window(s), Window Treatments
- Basement: None
- Attic: Pull Down Stairs
- Number of fireplaces: 1
- Fireplace features: Gas Starter, Living Room, Masonry
- Common walls with other units/homes: No Common Walls
Interior area
- Total structure area: 2,394
- Total interior livable area: 2,394 sqft
- Finished area above ground: 2,394
- Finished area below ground: 0
Property
Parking
- Total spaces: 2
- Parking features: Attached, Garage, Garage Door Opener, Kitchen Level, Side/Rear Entrance, Storage
- Has attached garage: Yes
Features
- Levels: Two
- Stories: 2
- Patio & porch: Deck, Porch
Lot
- Size: 1.09 Acres
- Features: Level
- Residential vegetation: Wooded
Details
- Parcel number: 051002011
Construction
Type & style
- Home type: SingleFamily
- Architectural style: Traditional
- Property subtype: Single Family Residence
Materials
- Vinyl Siding
- Roof: Composition
Condition
- Resale
- New construction: No
- Year built: 1985
Utilities & green energy
- Sewer: Septic Tank
- Water: Public
- Utilities for property: Cable Available, Electricity Available, High Speed Internet, Natural Gas Available, Water Available
Community & HOA
Community
- Features: Street Lights
- Security: Carbon Monoxide Detector(s), Smoke Detector(s)
- Subdivision: Greenfield
HOA
- Has HOA: No
- Services included: None
Location
- Region: Fayetteville
Financial & listing details
- Price per square foot: $157/sqft
- Tax assessed value: $408,023
- Annual tax amount: $4,140
- Date on market: 9/12/2025
- Cumulative days on market: 216 days
- Listing agreement: Exclusive Right To Sell
- Listing terms: Cash,Conventional,FHA,VA Loan
- Electric utility on property: Yes
Price history
| Date | Event | Price |
|---|---|---|
| 6/2/2026 | Sold | $375,000-6%$157/sqft |
Source:  GAMLS #10602998 Report a problem GAMLS #10602998 Report a problem | ||
| 4/16/2026 | Pending sale | $399,000$167/sqft |
Source: GAMLS #10602998 Report a problem | ||
| 1/28/2026 | Price change | $399,000-3.9%$167/sqft |
Source: GAMLS #10602998 Report a problem | ||
| 10/29/2025 | Price change | $415,000-2.4%$173/sqft |
Source: GAMLS #10602998 Report a problem | ||
| 9/12/2025 | Listed for sale | $425,000+70.7%$178/sqft |
Source: GAMLS #10602998 Report a problem | ||
| 12/16/2007 | Listing removed | $249,000$104/sqft |
Source: eWebEngine #79816 Report a problem | ||
| 11/16/2007 | Listed for sale | $249,000+21.5%$104/sqft |
Source: eWebEngine #79816 Report a problem | ||
| 5/9/2005 | Sold | $204,900$86/sqft |
Source: Public Record Report a problem | ||
Public tax history
| Year | Property taxes | Tax assessment |
|---|---|---|
| 2025 | $3,127 +3.1% | $163,209 +7% |
| 2024 | $3,034 +15.1% | $152,532 +4.1% |
| 2023 | $2,635 -8.7% | $146,560 +9.6% |
| 2022 | $2,886 +12.2% | $133,720 +34.6% |
| 2021 | $2,573 +2.6% | $99,320 +8.8% |
| 2020 | $2,509 -7.8% | $91,280 -6.6% |
| 2019 | $2,722 +3.1% | $97,760 +4.1% |
| 2018 | $2,641 | $93,880 +8.2% |
| 2017 | $2,641 +35.4% | $86,760 +27% |
| 2016 | $1,950 | $68,320 +7.5% |
| 2015 | $1,950 +12.8% | $63,560 +8.2% |
| 2014 | $1,728 | $58,760 +0.5% |
| 2013 | $1,728 -1.7% | $58,480 -1.8% |
| 2012 | $1,758 -16.9% | $59,560 -16.9% |
| 2011 | $2,116 +0.5% | $71,660 -2.2% |
| 2010 | $2,105 -17.2% | $73,240 -11.7% |
| 2009 | $2,542 +7.5% | $82,968 |
| 2008 | $2,365 -6.2% | $82,968 |
| 2007 | $2,520 | $82,968 +1.6% |
| 2006 | -- | $81,688 +3.1% |
| 2005 | -- | $79,268 +10.6% |
| 2004 | $1,958 | $71,668 +2.7% |
| 2003 | -- | $69,768 +6.1% |
| 2002 | $1,780 -1.8% | $65,756 +2.9% |
| 2001 | $1,812 -6.5% | $63,880 +3.8% |
| 2000 | $1,939 | $61,544 |
Find assessor info on the county website
Neighborhood: 30215
Nearby homes
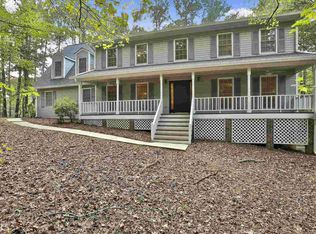
- $493,8003 bd3 ba2.7k sqft275 Greenfield Cir, Fayetteville, GA 30215Off Market
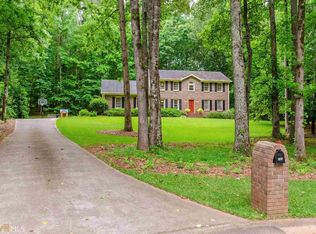
- $427,0003 bd3 ba2.4k sqft120 Greenway Ct, Fayetteville, GA 30215Off Market
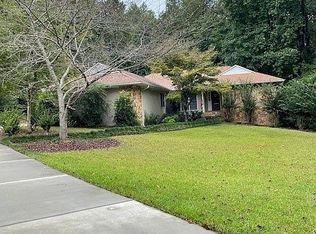
- $494,6003 bd3 ba3.6k sqft125 Springfield Ct, Fayetteville, GA 30215Off Market
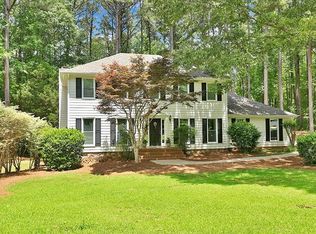
- $457,9003 bd3 ba2.4k sqft115 Springfield Ct, Fayetteville, GA 30215Off Market
- $369,3003 bd2 ba1.8k sqft105 Springfield Ct, Fayetteville, GA 30215Off Market
- $489,0005 bd3 ba2.6k sqft165 Asbury Way, Fayetteville, GA 30215Sold
- $445,4004 bd3 ba2.4k sqft120 Springfield Ct, Fayetteville, GA 30215Off Market
- $371,5004 bd3 ba2.1k sqft105 Greenway Ct, Fayetteville, GA 30215Off Market
Nearby schools
GreatSchools rating
- 9/10Sara Harp Minter Elementary SchoolGrades: PK-5Distance: 2.3 mi
- 9/10Whitewater Middle SchoolGrades: 6-8Distance: 1.8 mi
- 9/10Whitewater High SchoolGrades: 9-12Distance: 2.4 mi
Schools provided by the listing agent
- Elementary: Minter
- Middle: Whitewater
- High: Whitewater
Source: GAMLS. This data may not be complete. We recommend contacting the local school district to confirm school assignments for this home.
Get a cash offer in 3 minutes
Find out how much your home could sell for in as little as 3 minutes with a no-obligation cash offer.
Estimated market value
$373,700
Get a cash offer in 3 minutes
Find out how much your home could sell for in as little as 3 minutes with a no-obligation cash offer.
Estimated market value
$373,700
- Georgia
- Fayette County
- Fayetteville
- 30215
- 110 Greenway Ct
Nearby cities
Nearby zip codes
Other Fayetteville Topics
