Skip main navigation
Closed
  • $489,000

    165 Asbury Way, Fayetteville, GA 30215

    5beds
    2,630sqft
    Single Family Residence
    Built in 1996
    1 Acres Lot
    $489,000 Zestimate®
    $186/sqft
    $3,110 Estimated rent

    Home value

    $489,000

    $465,000 - $513,000

    $3,110/mo

    Zestimate® history
    Loading
    Loading...

    Owner options

    List your home for rent

    $3,110/mo

    Rent Zestimate®

    Find your next renter with Zillow Rental Manager. Plus, with online applications, you can quickly screen prospective tenants – for free.

    Learn more

    $3,110/mo

    Rent Zestimate®

    Refinance and save

    $3,082/mo

    Est. payment

    Refinancing to a lower rate could help reduce your monthly payments and save thousands over the life of the loan.

    See today's rates

    $3,082/mo

    Est. payment

    Explore your selling options

    Work with a Zillow partner agent

    Leverage their expertise and Zillow's premium Showcase listings to get your home seen by more buyers.

    Get started

    List with your own agent

    Get your home in front of millions of buyers by listing it on Zillow.

    Learn how to do it

    Sell it yourself

    Take full control of how buyers see your home on Zillow by listing For Sale by Owner (FSBO).

    List your home

    What's special

    Two-car garagePartially fenced side yardBasketball hoopPrivate backyardPrivate front yardLinen closetPrivate toilet room
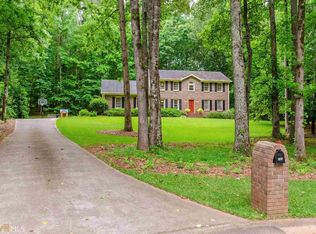
    Beautifully maintained custom-built home in the quaint and sought-after Asbury Ridge community! Nestled on a private cul-de-sac lot in this charming 17-home neighborhood, this property is surrounded by mature trees and natural beauty, offering peaceful outdoor living with a welcoming rocking chair front porch and a spacious patio gathering area perfect for entertaining or relaxing. Inside, the home features a formal dining room, a spacious great room with fireplace, and high ceilings that create an open and inviting feel throughout the main living areas. The primary suite on the main level offers two closets, double vanity sinks, a garden tub, separate shower, private toilet room, and linen closet. The kitchen includes a breakfast bar, pantry, refrigerator, and spacious breakfast area ideal for everyday living and entertaining. Two additional bedrooms and a full hall bath are also located on the main level. Upstairs offers exceptional flexibility with a large gathering room over the garage, two additional bedrooms, a full bath, and an additional bonus room that can be used for hobbies, office space, media room, exercise room, or whatever best fits your lifestyle. Additional features include a two-car garage, four parking spaces outside the garage, basketball hoop, partially fenced side yard, private backyard, and private front yard. This home is also located in desired Whitiewater School District. Visit Us and Come Home!

    Zillow last checked:

    Listing updated:

    Listed by:

    Cindy M Barnard 678-776-2359,

    Keller Williams Realty Atl. Partners

    Bought with:

    Frieda Everritt, 392753

    BHHS Georgia Properties

    Source: GAMLS,MLS#: 10769087MLS Logo

    Facts & features

    Interior

    Bedrooms & bathrooms
    • Bedrooms: 5
    • Bathrooms: 3
    • Full bathrooms: 3
    • Main level bathrooms: 2
    • Main level bedrooms: 3
    Rooms
    • Room types: Laundry
    Dining room
    • Features: Separate Room
    Kitchen
    • Features: Breakfast Area, Breakfast Bar, Pantry
    Heating
    • Central, Natural Gas
    Cooling
    • Ceiling Fan(s), Central Air, Electric
    Appliances
    • Included: Convection Oven, Dishwasher, Disposal, Microwave, Oven/Range (Combo), Refrigerator
    • Laundry: In Hall, In Kitchen
    Features
    • Double Vanity, Master On Main Level, Other, Separate Shower, Split Bedroom Plan, Tile Bath, Tray Ceiling(s)
    • Flooring: Carpet, Hardwood, Tile
    • Windows: Double Pane Windows
    • Basement: None
    • Attic: Expandable
    • Number of fireplaces: 1
    • Fireplace features: Factory Built, Family Room, Gas Starter
    Interior area
    • Total structure area: 2,630
    • Total interior livable area: 2,630 sqft
    • Finished area above ground: 2,630
    • Finished area below ground: 0

    Property

    Parking
    • Total spaces: 6
    • Parking features: Attached, Garage, Garage Door Opener, Parking Pad
    • Has attached garage: Yes
    • Has uncovered spaces: Yes
    Features
    • Levels: One and One Half
    • Stories: 1
    • Patio & porch: Patio, Porch
    • Exterior features: Garden, Other
    • Fencing: Other,Wood
    Lot
    • Size: 1 Acres
    • Features: Cul-De-Sac
    • Residential vegetation: Grassed, Wooded
    Details
    • Additional structures: Outbuilding
    • Parcel number: 051008011

    Construction

    Type & style
    • Home type: SingleFamily
    • Architectural style: Ranch
    • Property subtype: Single Family Residence
    Materials
    • Press Board, Vinyl Siding
    • Roof: Composition
    Condition
    • Resale
    • New construction: No
    • Year built: 1996

    Utilities & green energy

    • Sewer: Septic Tank
    • Water: Public
    • Utilities for property: Cable Available, Electricity Available, Natural Gas Available, Phone Available

    Community & HOA

    Community
    • Features: None
    • Security: Security System
    • Subdivision: Asbury Ridge
    HOA
    • Has HOA: Yes
    • Services included: Maintenance Grounds
    • HOA fee: $60 annually
    Location
    • Region: Fayetteville

    Financial & listing details

    • Price per square foot: $186/sqft
    • Tax assessed value: $340,549
    • Annual tax amount: $3,455
    • Date on market: 5/21/2026
    • Cumulative days on market: 8 days
    • Listing agreement: Exclusive Right To Sell
    • Listing terms: Cash,Conventional,FHA,VA Loan
    • Electric utility on property: Yes

    Price history

    DateEventPrice
    6/22/2026Sold$489,000-0.2%$186/sqft
    Source: GAMLS #10769087 Report a problem
    6/9/2026Pending sale$489,900$186/sqft
    Source: GAMLS #10769087 Report a problem
    5/21/2026Listed for sale$489,900+96%$186/sqft
    Source: GAMLS #10769087 Report a problem
    10/25/2009Listing removed$249,900$95/sqft
    Source: Keller Williams Realty Atl Partners-Fayetteville #2628475 Report a problem
    3/7/2009Price change$249,900-4.6%$95/sqft
    Source: Fred B. Perry III #02628475 Report a problem
    1/27/2009Listed for sale$262,000+874%$100/sqft
    Source: NCI Report a problem
    7/19/1996Sold$26,900$10/sqft
    Source: Public Record Report a problem

    Public tax history

    YearProperty taxesTax assessment
    2025$2,634 +3%$136,220 +7%
    2024$2,556 +18.6%$127,308 +4%
    2023$2,155 -12.9%$122,400 +5.2%
    2022$2,475 +9%$116,320 +23.9%
    2021$2,270 -8.7%$93,920 +5.5%
    2020$2,486 +8.1%$89,000 +9.1%
    2019$2,299 +5.2%$81,560 +6.3%
    2018$2,187 $76,760 +6.3%
    2017$2,187 +14.9%$72,200 +10.5%
    2016$1,904 $65,360 +7%
    2015$1,904 +11.9%$61,080 +7.7%
    2014$1,702 $56,720
    2013$1,702 -1.8%$56,720 -0.8%
    2012$1,733 -16.5%$57,160 -16.8%
    2011$2,075 +0.3%$68,740 -2.3%
    2010$2,068 -15.3%$70,360 -10.1%
    2009$2,443 +8.4%$78,284
    2008$2,254 +6%$78,284
    2007$2,126 $78,284 +2.4%
    2006-- $76,444 +2.6%
    2005-- $74,516 +15.8%
    2004$1,764 $64,372 +8.5%
    2003-- $59,324 +4%
    2002$1,539 -2.4%$57,036 +2.7%
    2001$1,577 -1.7%$55,532 +8%
    2000$1,605 $51,420
    Find assessor info on the county website

    Neighborhood: 30215

    Nearby schools

    GreatSchools rating
    Schools provided by the listing agent
    • Elementary: Minter
    • Middle: Whitewater
    • High: Whitewater

    Source: GAMLS. This data may not be complete. We recommend contacting the local school district to confirm school assignments for this home.

    Get a cash offer in 3 minutes
    Find out how much your home could sell for in as little as 3 minutes with a no-obligation cash offer.
    Estimated market value
    $489,000
    Get a cash offer in 3 minutes
    Find out how much your home could sell for in as little as 3 minutes with a no-obligation cash offer.
    Estimated market value
    $489,000