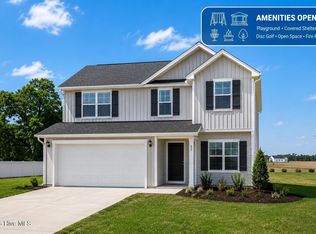
Amazing deal for buyers, ask agent for details. Move-In Ready! Welcome to the Smith Floor Plan, a stunning 1.5-story home with 3 bedrooms, 2 bathrooms, and a fabulous BONUS ROOM, all crafted with care by JSJ Builders in the new Ham Farm subdivision! Whether you're commuting to Raleigh or heading toward the coast, this location is ideal for easy travel in any direction! Inside, this home truly shines! The main floor boasts an open-concept living and kitchen space with sleek granite countertops, tile backsplash, a cozy breakfast nook, and a spacious living room - perfect for entertaining or relaxing. The owner's suite is a peaceful retreat, complete with an ensuite bathroom. A convenient laundry room sits just off the garage, and two additional bedrooms and a full bath complete the main level. But wait - head upstairs to discover a finished bonus room, offering endless possibilities for whatever your heart desires! Discover Ham Farm! Enjoy 6 acres of open recreational space featuring a fire pit, horseshoe pit, playground, and a 4-hole disc golf course. The community also offers a covered pavilion with a fireplace, perfect for gatherings year-round.
Sold for $307,000
$307,000
110 Ham Farm Drive, La Grange, NC 28551
3beds
1,819sqft
Single Family Residence
Built in 2026
0.56 Acres Lot
$306,600 Zestimate®
$169/sqft
$2,200 Estimated rent
Home value
$306,600
Estimated sales range
Not available
$2,200/mo
Zestimate® history
Owner options
List your home for rent
$2,200/mo
Rent Zestimate®
Find your next renter with Zillow Rental Manager. Plus, with online applications, you can quickly screen prospective tenants – for free.
$2,200/mo
Rent Zestimate®
Refinance and save
$2,093/mo
Est. payment
Refinancing to a lower rate could help reduce your monthly payments and save thousands over the life of the loan.
$2,093/mo
Est. payment
Explore your selling options
Work with a Zillow partner agent
Leverage their expertise and Zillow's premium Showcase listings to get your home seen by more buyers.
Get startedList with your own agent
Get your home in front of millions of buyers by listing it on Zillow.
Learn how to do itSell it yourself
Take full control of how buyers see your home on Zillow by listing For Sale by Owner (FSBO).
List your homeWhat's special
Fabulous bonus roomHorseshoe pitTile backsplashEnsuite bathroomCozy breakfast nookFire pitSleek granite countertops
Zillow last checked:
Listing updated:
Listed by:
Tammy Register 919-625-6237,
EXP Realty LLC - C
Bought with:
Tammy Register, 210961
EXP Realty LLC - C
Source: Hive MLS,MLS#: 100554221 Originating MLS: Johnston County Association of REALTORS
Originating MLS: Johnston County Association of REALTORSFacts & features
Interior
Bedrooms & bathrooms
- Bedrooms: 3
- Bathrooms: 2
- Full bathrooms: 2
Rooms
- Room types: Master Bedroom, Bedroom 2, Bedroom 3, Living Room, Breakfast Nook, Laundry, Bonus Room
Primary bedroom
- Level: First
- Dimensions: 14.8 x 15.8
Bedroom 2
- Level: First
- Dimensions: 11.8 x 10.8
Bedroom 3
- Level: First
- Dimensions: 11.8 x 10.8
Bonus room
- Level: Second
- Dimensions: 10 x 20.4
Breakfast nook
- Level: First
- Dimensions: 12.8 x 11
Kitchen
- Level: First
- Dimensions: 11 x 12.2
Living room
- Level: First
- Dimensions: 15 x 17.4
Heating
- Heat Pump, Electric
Cooling
- Heat Pump
Appliances
- Included: Electric Oven, Built-In Microwave, Dishwasher
- Laundry: Dryer Hookup, Washer Hookup, Laundry Room
Features
- Master Downstairs, Walk-in Closet(s), Kitchen Island, Ceiling Fan(s), Pantry, Walk-in Shower, Walk-In Closet(s)
- Flooring: LVT/LVP, Carpet, Vinyl
- Attic: Scuttle
Interior area
- Total structure area: 1,819
- Total interior livable area: 1,819 sqft
Property
Parking
- Total spaces: 2
- Parking features: Garage Faces Side, Attached, Covered, Concrete, Garage
- Attached garage spaces: 2
Features
- Levels: One and One Half
- Patio & porch: Porch
- Fencing: None
- Has view: Yes
- View description: See Remarks
- Frontage type: See Remarks
Lot
- Size: 0.56 Acres
- Features: Open Lot
Details
- Parcel number: 3651060062
- Zoning: RAG
- Special conditions: Standard
Construction
Type & style
- Home type: SingleFamily
- Property subtype: Single Family Residence
Materials
- Vinyl Siding, Wood Frame
- Foundation: Slab
- Roof: Shingle
Condition
- New construction: Yes
- Year built: 2026
Utilities & green energy
- Sewer: Septic Tank
- Water: County Water
- Utilities for property: Water Connected
Community & HOA
Community
- Security: Smoke Detector(s)
- Subdivision: Ham Farm
HOA
- Has HOA: Yes
- Amenities included: Maintenance Common Areas
- HOA fee: $200 annually
- HOA name: Signature Management
- HOA phone: 919-333-3567
Location
- Region: La Grange
Financial & listing details
- Price per square foot: $169/sqft
- Tax assessed value: $25,000
- Date on market: 2/12/2026
- Cumulative days on market: 81 days
- Listing agreement: Exclusive Right To Sell
- Listing terms: Cash,Conventional,FHA,USDA Loan,VA Loan
- Road surface type: Paved
Price history
| Date | Event | Price |
|---|---|---|
| 6/3/2026 | Sold | $307,000-0.2%$169/sqft |
Source:  Hive MLS #100554221 Report a problem Hive MLS #100554221 Report a problem | ||
| 5/4/2026 | Contingent | $307,706$169/sqft |
Source: eXp Realty #100554221 Report a problem | ||
| 4/30/2026 | Price change | $307,706+1%$169/sqft |
Source: eXp Realty #100554221 Report a problem | ||
| 4/17/2026 | Price change | $304,706+1.7%$168/sqft |
Source: Hive MLS #100554221 Report a problem | ||
| 3/4/2026 | Price change | $299,706-3.2%$165/sqft |
Source: eXp Realty #100554221 Report a problem | ||
| 2/12/2026 | Listed for sale | $309,706$170/sqft |
Source: eXp Realty #100554221 Report a problem | ||
Public tax history
Tax history is unavailable.
Neighborhood: 28551
Nearby homes
- $312,9954 bd3 ba2.1k sqft92 Littlefield Ln LOT 51, La Grange, NC 28551Sold

- $287,9953 bd2 ba1.7k sqft231 Tuscarora Dr LOT 46, La Grange, NC 28551Pending

- $297,9954 bd3 ba1.8k sqft35 Littlefield Ln LOT 29, La Grange, NC 28551New Construction

- $312,9954 bd3 ba2.1k sqft42 Ham Farm Dr, La Grange, NC 28551New Construction
- $269,7063 bd2 ba1.6k sqft15 Littlefield Ln LOT 28, La Grange, NC 28551Sold
- $307,7063 bd2 ba1.8k sqft37 Tuscarora Dr, La Grange, NC 28551New Construction
- $297,7063 bd3 ba1.8k sqft77 Littlefield Ln, La Grange, NC 28551New Construction
- $269,7063 bd2 ba1.6k sqft15 Littlefield Ln, La Grange, NC 28551Sold
Nearby schools
GreatSchools rating
- 2/10West Greene Elementary SchoolGrades: 2-3Distance: 7.8 mi
- 1/10Greene County Middle SchoolGrades: 6-8Distance: 9.5 mi
- 9/10Greene Early College High SchoolGrades: 9-12Distance: 9 mi
Schools provided by the listing agent
- Elementary: Snow Hill Primary
- Middle: West Greene
- High: Greene Central
Source: Hive MLS. This data may not be complete. We recommend contacting the local school district to confirm school assignments for this home.
Get a cash offer in 3 minutes
Find out how much your home could sell for in as little as 3 minutes with a no-obligation cash offer.
Estimated market value
$306,600
Get a cash offer in 3 minutes
Find out how much your home could sell for in as little as 3 minutes with a no-obligation cash offer.
Estimated market value
$306,600
- North Carolina
- Greene County
- La Grange
- 28551
- 110 Ham Farm Drive
Nearby cities
Nearby zip codes
Other La Grange Topics
