Welcome to 110 Harland Avenue, where modern luxury, thoughtful design, and low-maintenance living come together in the highly sought-after Everleigh at Limerick Pointe community. Built in 2022 and located within the award-winning Spring-Ford School District, this beautifully appointed home offers over 2,300 square feet of stylish, versatile living space designed for both everyday comfort and effortless entertaining. Step inside to a welcoming first-floor vestibule entry featuring interior access to the attached garage, a spacious finished flex room ideal for a second living area, home office, gym, or playroom, and direct walk-out access to the rear patio. A large storage closet with custom shelving adds both convenience and functionality. The second floor serves as the heart of the home, showcasing a bright, open-concept layout with soaring ceilings, oversized windows, and seamless flow between the living, dining, and kitchen spaces. The designer kitchen is beautifully appointed with an oversized island, upgraded cabinetry and lighting, stainless steel appliances, granite countertops, tile backsplash, and abundant storage - perfect for hosting gatherings or enjoying quiet mornings at home. Just off the main living area, a private deck offers the perfect space for outdoor dining or relaxing. Upstairs on the third level, the spacious primary suite serves as a private retreat with a luxurious en-suite bath featuring a dual vanity, custom tile shower, and generous walk-in custom closet. Two additional bedrooms, a full hall bath, and convenient upper-level laundry complete this floor. At the top level, a stunning bonus flex space with a built-in bar and wine fridge opens directly onto a private rooftop deck, creating the ultimate indoor-outdoor retreat for entertaining, relaxing, or enjoying sunset views. Enjoy all the benefits of newer construction without the wait; plus the convenience of HOA-covered lawn care, snow removal, and common area maintenance. Perfectly located just minutes from shopping, dining, parks, walking trails, Philadelphia Premium Outlets, Costco, Wegmans, and major commuter routes, this home delivers the ideal balance of comfort, style, and accessibility. Modern, move-in ready, and meticulously maintained - 110 Harland Avenue is the one you've been waiting for.
Sold for $550,000
$550,000
110 Harland Ave, Royersford, PA 19468
3beds
2,580sqft
Townhouse
Built in 2022
880 Square Feet Lot
$555,500 Zestimate®
$213/sqft
$3,306 Estimated rent
Home value
$555,500
$528,000 - $583,000
$3,306/mo
Zestimate® history
Owner options
List your home for rent
$3,306/mo
Rent Zestimate®
Find your next renter with Zillow Rental Manager. Plus, with online applications, you can quickly screen prospective tenants – for free.
$3,306/mo
Rent Zestimate®
Refinance and save
$3,910/mo
Est. payment
Refinancing to a lower rate could help reduce your monthly payments and save thousands over the life of the loan.
$3,910/mo
Est. payment
Explore your selling options
Work with a Zillow partner agent
Leverage their expertise and Zillow's premium Showcase listings to get your home seen by more buyers.
Get startedList with your own agent
Get your home in front of millions of buyers by listing it on Zillow.
Learn how to do itSell it yourself
Take full control of how buyers see your home on Zillow by listing For Sale by Owner (FSBO).
List your homeWhat's special
Welcoming first-floor vestibule entryOversized windowsConvenient upper-level laundryFull hall bathTile backsplashUpgraded cabinetry and lightingAbundant storage
Zillow last checked:
Listing updated:
Listed by:
Jackie McLaughlin 917-750-2749,
Compass RE
Bought with:
Joymarie DeFruscio, RS312418
Keller Williams Realty Group
Maria Hyland, RS345782
Keller Williams Realty Group
Source: Bright MLS,MLS#: PAMC2181068
Facts & features
Interior
Bedrooms & bathrooms
- Bedrooms: 3
- Bathrooms: 3
- Full bathrooms: 2
- 1/2 bathrooms: 1
- Main level bathrooms: 1
Basement
- Area: 0
Heating
- Central, Natural Gas
Cooling
- Central Air, Electric
Appliances
- Included: Microwave, Dishwasher, Dryer, Oven/Range - Gas, Refrigerator, Stainless Steel Appliance(s), Washer, Water Heater, Electric Water Heater
Features
- Bar, Bathroom - Tub Shower, Bathroom - Walk-In Shower, Ceiling Fan(s), Dining Area, Open Floorplan, Kitchen - Gourmet, Pantry, Primary Bath(s), Recessed Lighting, Upgraded Countertops, Walk-In Closet(s), Wine Storage, 9'+ Ceilings
- Flooring: Carpet, Engineered Wood, Wood
- Windows: Window Treatments
- Has basement: No
- Number of fireplaces: 1
Interior area
- Total structure area: 2,580
- Total interior livable area: 2,580 sqft
- Finished area above ground: 2,580
Property
Parking
- Total spaces: 3
- Parking features: Garage Faces Front, Garage Door Opener, Inside Entrance, Attached, Driveway
- Attached garage spaces: 1
- Uncovered spaces: 2
Accessibility
- Accessibility features: None
Features
- Levels: Four
- Stories: 4
- Patio & porch: Roof Deck
- Pool features: None
Lot
- Size: 880 Square Feet
Details
- Additional structures: Above Grade
- Parcel number: 370005126909
- Zoning: RES
- Special conditions: Standard
Construction
Type & style
- Home type: Townhouse
- Architectural style: Traditional
- Property subtype: Townhouse
Materials
- Vinyl Siding
- Foundation: Slab
- Roof: Shingle,Pitched
Condition
- Excellent
- New construction: Yes
- Year built: 2022
Utilities & green energy
- Sewer: Public Sewer
- Water: Public
Community & HOA
Community
- Subdivision: Everleigh
HOA
- Has HOA: Yes
- Services included: Common Area Maintenance, Maintenance Grounds, Snow Removal, Trash
- HOA fee: $354 quarterly
- HOA name: EVERLEIGH COMMUNITY ASSOCIATION
Location
- Region: Royersford
- Municipality: LIMERICK TWP
Financial & listing details
- Price per square foot: $213/sqft
- Tax assessed value: $170,490
- Annual tax amount: $7,151
- Date on market: 6/6/2026
- Listing agreement: Exclusive Right To Sell
- Inclusions: Refrigerator, Washer, Dryer, Wine Refrigerator On 3rd Floor, Remote-controlled Window Shades Throughout, Pull-out Couch On 3rd Floor.
- Exclusions: Seller's Personal Belongings, White Refrigerator On 1st Floor.
- Ownership: Fee Simple
Price history
| Date | Event | Price |
|---|---|---|
| 8/20/2026 | Sold | $550,000-1.8%$213/sqft |
Source:  Bright MLS #PAMC2181068 Report a problem Bright MLS #PAMC2181068 Report a problem | ||
| 7/17/2026 | Pending sale | $560,000$217/sqft |
Source: Bright MLS #PAMC2181068 Report a problem | ||
| 7/4/2026 | Contingent | $560,000$217/sqft |
Source: Bright MLS #PAMC2181068 Report a problem | ||
| 7/1/2026 | Price change | $560,000-3.4%$217/sqft |
Source: Bright MLS #PAMC2181068 Report a problem | ||
| 6/6/2026 | Listed for sale | $580,000+0%$225/sqft |
Source: Bright MLS #PAMC2181068 Report a problem | ||
| 10/15/2022 | Sold | $579,965+5.6%$225/sqft |
Source: Bright MLS #PAMC2055496 Report a problem | ||
| 6/30/2022 | Sold | $549,455$213/sqft |
Source: Bright MLS #PAMC2044588 Report a problem | ||
Public tax history
| Year | Property taxes | Tax assessment |
|---|---|---|
| 2025 | $7,020 +8% | $170,490 |
| 2024 | $6,497 | $170,490 |
| 2023 | $6,497 +5596.1% | $170,490 +5227.8% |
| 2022 | $114 +2.8% | $3,200 |
| 2021 | $111 | $3,200 |
Find assessor info on the county website
Neighborhood: 19468
Nearby homes
- $500,7003 bd3 ba2.2k sqft106 Harland Ave, Royersford, PA 19468Off Market
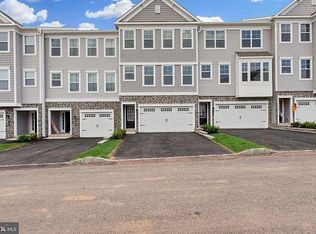
- $480,0003 bd3 ba2.2k sqft108 Harland Ave, Royersford, PA 19468Sold

- $573,0004 bd3 ba2.3k sqft104 Harland Ave, Royersford, PA 19468Off Market
- $511,7003 bd2 ba2k sqft102 Harland Ave, Royersford, PA 19468Off Market
- $514,2003 bd2 ba2.3k sqft112 Harland Ave, Royersford, PA 19468Off Market
- $560,0003 bd4 ba2.5k sqft100 Harland Ave, Royersford, PA 19468Sold
- $474,3003 bd2 ba1.9k sqft116 Harland Ave, Royersford, PA 19468Off Market
- $597,0003 bd2 ba2.7k sqft111 Harland Ave, Royersford, PA 19468Off Market
Nearby schools
GreatSchools rating
- 7/10Evans El SchoolGrades: PK-4Distance: 0.9 mi
- 9/10Spring-Ford Middle School 7th Grade CenterGrades: 7Distance: 3.3 mi
- 9/10Spring-Ford Senior High School 10-12 Grade CenterGrades: 9-12Distance: 3.2 mi
Schools provided by the listing agent
- District: Spring-ford Area
Source: Bright MLS. This data may not be complete. We recommend contacting the local school district to confirm school assignments for this home.
Get a cash offer in 3 minutes
Find out how much your home could sell for in as little as 3 minutes with a no-obligation cash offer.
Estimated market value
$555,500
Get a cash offer in 3 minutes
Find out how much your home could sell for in as little as 3 minutes with a no-obligation cash offer.
Estimated market value
$555,500
- Pennsylvania
- Montgomery County
- Royersford
- 19468
- 110 Harland Ave
Nearby cities
Nearby zip codes
Other Royersford Topics
