Skip main navigation
Off market
  • $474,300

    116 Harland Ave, Royersford, PA 19468

    3beds
    2baths
    1,953sqft
    Townhouse
    Built in 2021
    879 Square Feet Lot
    $474,300 Zestimate®
    $243/sqft
    $2,848 Estimated rent

    Home value

    $474,300

    $451,000 - $498,000

    $2,848/mo

    Zestimate® history
    Loading
    Loading...

    Owner options

    List your home for rent

    $2,848/mo

    Rent Zestimate®

    Find your next renter with Zillow Rental Manager. Plus, with online applications, you can quickly screen prospective tenants – for free.

    Learn more

    $2,848/mo

    Rent Zestimate®

    Refinance and save

    $3,067/mo

    Est. payment

    Refinancing to a lower rate could help reduce your monthly payments and save thousands over the life of the loan.

    See today's rates

    $3,067/mo

    Est. payment

    Explore your selling options

    Work with a Zillow partner agent

    Leverage their expertise and Zillow's premium Showcase listings to get your home seen by more buyers.

    Get started

    List with your own agent

    Get your home in front of millions of buyers by listing it on Zillow.

    Learn how to do it

    Sell it yourself

    Take full control of how buyers see your home on Zillow by listing For Sale by Owner (FSBO).

    List your home

    What's special

    Modern tiled backsplashHome officeNew parkOpen concept designUpgraded granite countertopsElongated islandVaulted ceilings

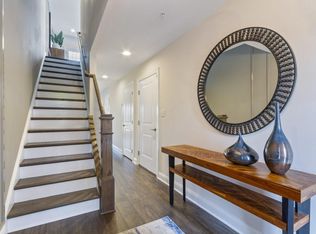
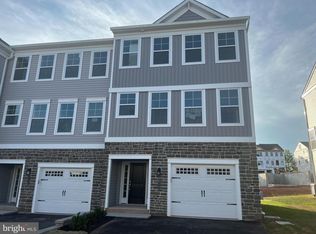
    Available to Move-in on 07/20/2022. Brand New WB Homes Townhome for Rent. You will be the very first resident of this new home. The award-winning Stratford model is a brand-new 3-story floorplan that offers the very best in flexibility. Stunning best describes this contemporary model design. The open concept design of the Stratford floorplan boasts much more natural light, soaring 9 ceilings on the main living level, an Impressive stunning view from the windows, and the new park right across the road is under construction! First-floor you can use as a secondary living room, home office, kid's play area, or whatever you need it to be! There are also sliders from this level, giving you extra outdoor space to enjoy! Getting into the second floor, you are introduced to the open concept main living level of the home which features a chef-inspired kitchen with an elongated island, plenty of upgraded cabinetry, upgraded granite countertops, and modern tiled backsplash and upgraded stainless steel appliances. This floor has also a large great room to sit back and relax and a dining area. Sliders open to the deck to enjoy the good view outside! Spacious owner suite located on the third floor with vaulted ceilings, a nice walk-in closet, private owner's bath featuring designer upgraded ceramic tile package, and dual sink quartz vanity. The third floor also has two large secondary bedrooms, one another full hall bathroom with a low-maintenance fiberglass tub, and a designer upgraded ceramic tile package. The laundry room with washer/dryer is also on the third floor which brings the owners so much convenience. Award-Winning SPRING FORD Schools! Easy Access to King Of Prussia Mall, Historic Valley Forge National Park, Limerick Premium Outlets, Costco, Wegmans, major shopping/fitness centers, and major employers like GSK, Pfizer, Quest, et al, the extended park is right across the street. Renters are responsible for all utilities, including electric, gas, water, sewer, and internet. Photos are representative only as this beautiful home is under construction Landlord requirements for application: 700+ credit score or higher and minimum 3X of rent as monthly income. Credit and criminal background checks will be done. Pets will be considered case by case basis with an additional deposit and monthly per pet fee. Tenant pays all utilities, water, Trash, and Sewage

    This property is not currently displayed as for sale or rent on Zillow. This may be different from what's on other websites or public sources.
    Facts & features

    Interior

    Bedrooms & bathrooms
    • Bedrooms: 3
    • Bathrooms: 2.5
    Heating
    • Forced air
    Cooling
    • Other
    Appliances
    • Included: Dishwasher, Dryer, Washer
    • Laundry: In Unit
    Features
    • Basement: Finished
    • Has fireplace: No
    Interior area
    • Total interior livable area: 1,953 sqft

    Property

    Parking
    • Parking features: Garage - Detached
    Features
    • Exterior features: Other
    Lot
    • Size: 879 Square Feet
    Details
    • Parcel number: 370005126936

    Construction

    Type & style
    • Home type: Townhouse
    Condition
    • Year built: 2021

    Community & HOA

    Location
    • Region: Royersford

    Financial & listing details

    • Price per square foot: $243/sqft
    • Tax assessed value: $147,650
    • Annual tax amount: $6,079

    Price history

    DateEventPrice
    7/22/2022Sold$422,415$216/sqft
    Source: Public Record Report a problem
    7/11/2022Listing removed--
    Source: Zillow Rental Manager Report a problem
    7/1/2022Listed for rent$3,000$2/sqft
    Source: Zillow Rental Manager Report a problem

    Public tax history

    YearProperty taxesTax assessment
    2025$6,079 +8%$147,650
    2024$5,629 $147,650
    2023$5,629 +4835.1%$147,650 +4514.1%
    2022$114 +2.8%$3,200
    2021$111 $3,200
    Find assessor info on the county website

    Neighborhood: 19468

    Nearby schools

    GreatSchools rating
    Get a cash offer in 3 minutes
    Find out how much your home could sell for in as little as 3 minutes with a no-obligation cash offer.
    Estimated market value
    $474,300
    Get a cash offer in 3 minutes
    Find out how much your home could sell for in as little as 3 minutes with a no-obligation cash offer.
    Estimated market value
    $474,300