Skip main navigation
Off market
  • $508,700

    118 Harland Ave, Royersford, PA 19468

    4beds
    3baths
    2,335sqft
    Townhouse
    Built in 2021
    879 Square Feet Lot
    $508,700 Zestimate®
    $218/sqft
    $3,205 Estimated rent

    Home value

    $508,700

    $483,000 - $534,000

    $3,205/mo

    Zestimate® history
    Loading
    Loading...

    Owner options

    List your home for rent

    $3,205/mo

    Rent Zestimate®

    Find your next renter with Zillow Rental Manager. Plus, with online applications, you can quickly screen prospective tenants – for free.

    Learn more

    $3,205/mo

    Rent Zestimate®

    Refinance and save

    $3,301/mo

    Est. payment

    Refinancing to a lower rate could help reduce your monthly payments and save thousands over the life of the loan.

    See today's rates

    $3,301/mo

    Est. payment

    Explore your selling options

    Work with a Zillow partner agent

    Leverage their expertise and Zillow's premium Showcase listings to get your home seen by more buyers.

    Get started

    List with your own agent

    Get your home in front of millions of buyers by listing it on Zillow.

    Learn how to do it

    Sell it yourself

    Take full control of how buyers see your home on Zillow by listing For Sale by Owner (FSBO).

    List your home

    What's special

    Full sized balcony doorPowder roomSpacious great roomBrand new homeOpen floorplanSizable pantryUpgraded cabinets

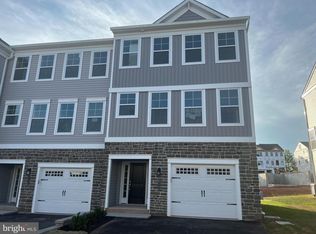
    Available to Move- in on 7/26/2022. Brand new home in Everleigh community in the award-winning Spring ford School district for Rent. You will be the very first resident of this newly built property. It is one of the largest of the 3-story floorplans and its an open floorplan with 2335 sq ft includes 4 bedrooms, 3 1/2 bath, and 1 1/2 car garage. First floor: This model inviting stairs lead to the very spacious Great room entertaining with tall windows and plenty of sunshine and well-designed kitchen is complete with a large center island, granite countertop and upgraded cabinets (white and grey color comb), added cabinets for an extra storage and a sizable pantry. All Appliances are stainless steel and adjacent with large dining room with full sized balcony door opens for extra light and wind. This floor will complete with a powder room and 8x10 composite Trex deck. Second Floor: The spacious master bedroom is accented by a large walk-in closet and deluxe master bath with dual-sink vanity, and luxe shower with seat. The large secondary bedrooms each feature roomy closets and a shared full hall bath. Additional highlights include a centrally located laundry (very spacious) on the bedroom level and nice big size closet for additional storage. Lower Level: Spacious foyer area, extra room for office deck/ play area at the back and leads to an extra full-size bedroom/ game room and full size bath. Additional highlights: installed levolor Room darkening shades to all windows. Tenant Pays Electric, Gas, Water, Sewer, Internet, Cable Tenant Pay all utilities (Electric, Gas, Water, Sewer, Cable and Internet). Owner pays HOA and Trash. No Smoking inside the house and total 3 Parking spaces available. Small Pets Allowed. Tenant Pays Electric, Gas, Water, Sewer, Internet, Cable Tenant Pay all utilities (Electric, Gas, Water, Sewer, Cable and Internet). Owner pays HOA and Trash. No Smoking inside the house Pet Deposit : $500 per year

    This property is not currently displayed as for sale or rent on Zillow. This may be different from what's on other websites or public sources.

    Facts & features

    Interior

    Bedrooms & bathrooms
    • Bedrooms: 4
    • Bathrooms: 3.5
    Heating
    • Forced air
    Cooling
    • Other
    Appliances
    • Included: Dishwasher, Dryer, Washer
    • Laundry: In Unit
    Features
    • Basement: Finished
    • Has fireplace: No
    Interior area
    • Total interior livable area: 2,335 sqft

    Property

    Parking
    • Parking features: Garage - Detached
    Features
    • Exterior features: Other
    Lot
    • Size: 879 Square Feet
    Details
    • Parcel number: 370005126945

    Construction

    Type & style
    • Home type: Townhouse
    Condition
    • Year built: 2021

    Community & HOA

    Location
    • Region: Royersford

    Financial & listing details

    • Price per square foot: $218/sqft
    • Tax assessed value: $154,620
    • Annual tax amount: $6,366

    Price history

    DateEventPrice
    10/5/2022Sold$442,290$189/sqft
    Source: Public Record Report a problem
    7/8/2022Listing removed--
    Source: Zillow Rental Manager Report a problem
    6/30/2022Listed for rent$3,200$1/sqft
    Source: Zillow Rental Manager Report a problem

    Public tax history

    YearProperty taxesTax assessment
    2025$6,366 +8%$154,620
    2024$5,893 $154,620
    2023$5,893 +5066.6%$154,620 +4731.9%
    2022$114 +2.8%$3,200
    2021$111 $3,200
    Find assessor info on the county website

    Neighborhood: 19468

    Nearby schools

    GreatSchools rating
    Get a cash offer in 3 minutes
    Find out how much your home could sell for in as little as 3 minutes with a no-obligation cash offer.
    Estimated market value
    $508,700
    Get a cash offer in 3 minutes
    Find out how much your home could sell for in as little as 3 minutes with a no-obligation cash offer.
    Estimated market value
    $508,700