Skip main navigation
Sold for $326,000
  • $326,000

    110 Hayden Ln, Cameron, NC 28326

    4beds
    2,227sqft
    Single Family Residence
    Built in 2008
    0.35 Acres Lot
    $343,100 Zestimate®
    $146/sqft
    $1,997 Estimated rent

    Home value

    $343,100

    $326,000 - $360,000

    $1,997/mo

    Zestimate® history
    Loading
    Loading...

    Owner options

    List your home for rent

    $1,997/mo

    Rent Zestimate®

    Find your next renter with Zillow Rental Manager. Plus, with online applications, you can quickly screen prospective tenants – for free.

    Learn more

    $1,997/mo

    Rent Zestimate®

    Refinance and save

    $1,944/mo

    Est. payment

    Refinancing to a lower rate could help reduce your monthly payments and save thousands over the life of the loan.

    See today's rates

    $1,944/mo

    Est. payment

    Explore your selling options

    Work with a Zillow partner agent

    Leverage their expertise and Zillow's premium Showcase listings to get your home seen by more buyers.

    Get started

    List with your own agent

    Get your home in front of millions of buyers by listing it on Zillow.

    Learn how to do it

    Sell it yourself

    Take full control of how buyers see your home on Zillow by listing For Sale by Owner (FSBO).

    List your home

    What's special

    Screened in patioLarge bonus roomDeck areaOpen spaceEat in dining spaceHuge islandLaundry room
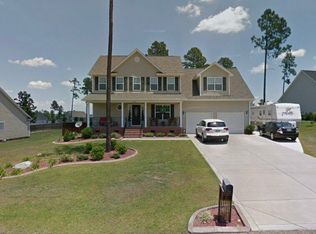
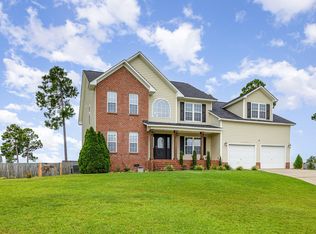
    This is a great home with tons of space in a super desirable area! As you enter you will love the open space and amenities! The master/primary bedroom is situated on the main floor boasting his & hers walk in closets, dual vanity, tile flooring, and a jetted tub. You will find 2 guest bedrooms and the laundry room on the main level as well. The beautiful kitchen features granite counters, a huge island, subway tile backsplash, an oversized pantry, and an eat in dining space. For family dinners you will love the large formal dining area! The 2nd floor allows even more space with a 3rd guest bedroom equipped with a full bath and walk-in closet, as well as a large bonus room with closet (could be 5th bedroom). The backyard is fully fenced and provides a screened in patio as well as a deck area and a fire pit. Do not miss this great home!

    Zillow last checked:

    Listing updated:

    Listed by:

    BECKI BOLTON TEAM POWERED BY COLDWELL BANKER ADVANTAGE,

    COLDWELL BANKER ADVANTAGE - FAYETTEVILLE

    Bought with:

    CYNDI DIAMOND, 318985

    BHHS PINEHURST REALTY GROUP

    Source: LPRMLS,MLS#: 704420MLS LogoOriginating MLS: Longleaf Pine Realtors

    Facts & features

    Interior

    Bedrooms & bathrooms
    • Bedrooms: 4
    • Bathrooms: 3
    • Full bathrooms: 3
    Heating
    • Heat Pump
    Cooling
    • Central Air, Electric
    Appliances
    • Included: Dishwasher, Disposal, Microwave, Range, Refrigerator, Washer
    • Laundry: Washer Hookup, Dryer Hookup, Main Level
    Features
    • Tray Ceiling(s), Ceiling Fan(s), Separate/Formal Dining Room, Double Vanity, Eat-in Kitchen, Granite Counters, Jetted Tub, Primary Downstairs, Separate Shower, Walk-In Closet(s), Window Treatments
    • Flooring: Carpet, Hardwood, Tile
    • Windows: Blinds
    • Basement: Crawl Space
    • Number of fireplaces: 1
    • Fireplace features: Factory Built
    Interior area
    • Total interior livable area: 2,227 sqft

    Property

    Parking
    • Total spaces: 2
    • Parking features: Attached, Garage
    • Attached garage spaces: 2
    Features
    • Levels: Two
    • Stories: 2
    • Patio & porch: Deck, Porch, Screened, Stoop
    • Exterior features: Deck, Fence, Porch, Propane Tank - Leased
    • Fencing: Back Yard
    Lot
    • Size: 0.35 Acres
    • Features: 1/4 to 1/2 Acre Lot
    Details
    • Parcel number: 09956506 20282 56
    • Special conditions: Standard

    Construction

    Type & style
    • Home type: SingleFamily
    • Architectural style: Two Story
    • Property subtype: Single Family Residence
    Materials
    • Brick Veneer
    Condition
    • Good Condition
    • New construction: No
    • Year built: 2008

    Utilities & green energy

    • Sewer: County Sewer
    • Water: Public

    Community & neighborhood

    Community
    • Community features: Gutter(s)
    Location
    • Region: Cameron
    • Subdivision: Richmond Park

    Other

    Other facts
    • Listing terms: Cash,New Loan
    • Ownership: More than a year

    Price history

    DateEventPrice
    8/9/2023Sold$326,000+0.9%$146/sqft
    Source: LPRMLS #704420 Report a problem
    5/30/2023Pending sale$323,000$145/sqft
    Source: LPRMLS #704420 Report a problem
    5/25/2023Listed for sale$323,000+44.2%$145/sqft
    Source: LPRMLS #704420 Report a problem
    5/20/2020Sold$224,000$101/sqft
    Source: LPRMLS #629947 Report a problem
    4/10/2020Pending sale$224,000$101/sqft
    Source: ERA STROTHER REAL ESTATE #629947 Report a problem
    4/6/2020Listed for sale$224,000+14.3%$101/sqft
    Source: ERA STROTHER REAL ESTATE #629947 Report a problem
    2/1/2017Listing removed$1,450$1/sqft
    Source: Travis Register Report a problem
    1/20/2017Price change$1,450+3.6%$1/sqft
    Source: Travis Register Report a problem
    4/10/2014Sold$196,000-4.4%$88/sqft
    Source: Public Record Report a problem
    5/29/2013Listed for rent$1,400$1/sqft
    Source: GUARDIAN PROPERTY MANAGEMENT #405030 Report a problem
    6/19/2008Sold$205,000$92/sqft
    Source: Public Record Report a problem

    Public tax history

    YearProperty taxesTax assessment
    2025$2,153 $290,901
    2024$2,153 $290,901
    2023$2,153 $290,901
    2022$2,153 +22%$290,901 +50.6%
    2021$1,766 $193,180
    2020$1,766 +0.9%$193,180
    2019$1,751 +2.3%$193,180
    2018$1,712 -7.3%$193,180
    2017$1,847 $193,180 -7.6%
    2016-- $209,070
    2015-- $209,070
    2014$1,847 $209,070
    2012-- $209,070
    2011-- $209,070
    2010-- $209,070
    2009-- $209,070 +850.3%
    2008-- $22,000

    Find assessor info on the county website

    Neighborhood: Spout Springs

    Nearby schools

    GreatSchools rating
    Schools provided by the listing agent
    • Elementary: Benhaven Elementary
    • Middle: Overhills Middle School
    • High: Overhills Senior High

    Source: LPRMLS. This data may not be complete. We recommend contacting the local school district to confirm school assignments for this home.

    Get a cash offer in 3 minutes
    Find out how much your home could sell for in as little as 3 minutes with a no-obligation cash offer.
    Estimated market value
    $343,100
    Get a cash offer in 3 minutes
    Find out how much your home could sell for in as little as 3 minutes with a no-obligation cash offer.
    Estimated market value
    $343,100