Skip main navigation
Sold for $350,000
  • $350,000

    160 Hayden Ln, Cameron, NC 28326

    4beds
    2,712sqft
    Single Family Residence
    Built in 2008
    -- sqft lot
    $367,700 Zestimate®
    $129/sqft
    $2,234 Estimated rent

    Home value

    $367,700

    $349,000 - $386,000

    $2,234/mo

    Zestimate® history
    Loading
    Loading...

    Owner options

    List your home for rent

    $2,234/mo

    Rent Zestimate®

    Find your next renter with Zillow Rental Manager. Plus, with online applications, you can quickly screen prospective tenants – for free.

    Learn more

    $2,234/mo

    Rent Zestimate®

    Refinance and save

    $2,084/mo

    Est. payment

    Refinancing to a lower rate could help reduce your monthly payments and save thousands over the life of the loan.

    See today's rates

    $2,084/mo

    Est. payment

    Explore your selling options

    Work with a Zillow partner agent

    Leverage their expertise and Zillow's premium Showcase listings to get your home seen by more buyers.

    Get started

    List with your own agent

    Get your home in front of millions of buyers by listing it on Zillow.

    Learn how to do it

    Sell it yourself

    Take full control of how buyers see your home on Zillow by listing For Sale by Owner (FSBO).

    List your home

    What's special

    Wooden fenceBonus roomWet barPrimary suite
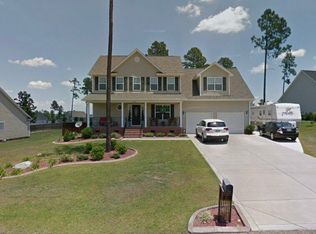
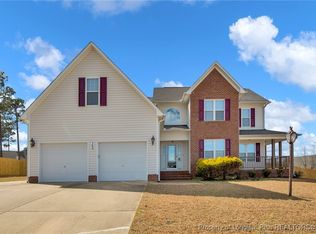
    Are you looking for that gem in the heart of the growing town of Cameron? Come on in to 160 Hayden Ln. Walk up to a beautiful front porch, perfect for those southern summer evenings. On the first level you will find the primary suite with a spacious walk-in closet. Upstairs are the remainder of the bedrooms with an additional bonus room. This bonus room has a wet bar included for all your entertaining needs. The backyard has room for activities and is fully enclosed with a wooden fence. Vapor barrier installed (2021). Carpet replaced (2021). You are NOT going to want to miss this beauty! **Open House Saturday April 6th from 12-2 PM**

    Zillow last checked:

    Listing updated:

    Listed by:

    ALLISHA EYTCHESON,

    KELLER WILLIAMS REALTY (FAYETTEVILLE)

    Bought with:

    Brennan Jackson Patton, 340593

    eXp Realty, LLC

    Source: LPRMLS,MLS#: 721168MLS LogoOriginating MLS: Longleaf Pine Realtors

    Facts & features

    Interior

    Bedrooms & bathrooms
    • Bedrooms: 4
    • Bathrooms: 4
    • Full bathrooms: 2
    • 1/2 bathrooms: 2
    Heating
    • Heat Pump
    Cooling
    • Central Air, Electric
    Appliances
    • Included: Disposal, Microwave, Range, Refrigerator
    • Laundry: Washer Hookup, Dryer Hookup
    Features
    • Wet Bar, Tray Ceiling(s), Separate/Formal Dining Room, Double Vanity, Eat-in Kitchen, Jetted Tub, Primary Downstairs, Separate Shower, Walk-In Closet(s)
    • Flooring: Carpet, Hardwood, Tile
    • Basement: Crawl Space
    • Number of fireplaces: 1
    • Fireplace features: Factory Built, Gas Log
    Interior area
    • Total interior livable area: 2,712 sqft

    Property

    Parking
    • Total spaces: 2
    • Parking features: Attached, Garage
    • Attached garage spaces: 2
    Features
    • Levels: Two
    • Stories: 2
    • Patio & porch: Covered, Front Porch, Patio, Porch
    • Exterior features: Fence, Porch, Patio
    • Fencing: Back Yard
    Lot
    • Features: 1/4 to 1/2 Acre Lot, Cleared, Level
    • Topography: Cleared,Level
    Details
    • Parcel number: 9585927378
    • Special conditions: None

    Construction

    Type & style
    • Home type: SingleFamily
    • Architectural style: Two Story
    • Property subtype: Single Family Residence
    Materials
    • Vinyl Siding
    Condition
    • New construction: No
    • Year built: 2008

    Utilities & green energy

    • Sewer: County Sewer
    • Water: Public

    Community & neighborhood

    Security
    • Security features: Smoke Detector(s)
    Location
    • Region: Cameron
    • Subdivision: Richmond Park

    Other

    Other facts
    • Listing terms: Cash,Conventional,FHA,VA Loan
    • Ownership: More than a year

    Price history

    DateEventPrice
    5/30/2024Sold$350,000-1.4%$129/sqft
    Source: LPRMLS #721168 Report a problem
    4/16/2024Pending sale$354,900$131/sqft
    Source: LPRMLS #721168 Report a problem
    4/4/2024Listed for sale$354,900+24.5%$131/sqft
    Source: LPRMLS #721168 Report a problem
    7/19/2021Sold$285,000+5.6%$105/sqft
    Source: Doorify MLS #2388244 Report a problem
    6/11/2021Pending sale$269,900$100/sqft
    Source: RE/MAX International #2388244 Report a problem
    6/10/2021Contingent$269,900$100/sqft
    Source: Doorify MLS #2388244 Report a problem
    6/7/2021Listed for sale$269,900+20%$100/sqft
    Source: Doorify MLS #2388244 Report a problem
    3/24/2016Sold$225,000+0%$83/sqft
    Source: Public Record Report a problem
    2/8/2016Price change$224,900+23.7%$83/sqft
    Source: RE/MAX PREMIER PROPERTIES #460739 Report a problem
    12/15/2015Pending sale$181,800$67/sqft
    Source: CENTURY 21 Southern Realty #98019 Report a problem
    11/19/2015Price change$181,800-10%$67/sqft
    Source: CENTURY 21 Southern Realty #98019 Report a problem
    9/18/2015Price change$202,000+304%$74/sqft
    Source: CENTURY 21 Southern Realty #453691 Report a problem
    6/4/2015Price change$50,000-79.7%$18/sqft
    Source: Auction.com Report a problem
    6/2/2015Listed for sale--
    Source: Auction.com Report a problem
    10/28/2014Listing removed$1,275
    Source: Neal Property Management, Inc. Report a problem
    8/30/2014Price change$1,275-13.6%
    Source: Neal Property Management, Inc. Report a problem
    7/12/2014Listed for rent$1,475$1/sqft
    Source: Neal Property Management, Inc. Report a problem
    4/15/2009Sold$246,000$91/sqft
    Source: Public Record Report a problem

    Public tax history

    YearProperty taxesTax assessment
    2025$2,252 $304,771
    2024$2,252 $304,771
    2023$2,252 $304,771
    2022$2,252 +13.6%$304,771 +39.7%
    2021$1,983 $218,120
    2020$1,983 +0.8%$218,120
    2019$1,968 +2.3%$218,120
    2018$1,924 -7.1%$218,120
    2017$2,071 $218,120 -7.3%
    2016-- $235,370
    2015-- $235,370
    2014$2,071 $235,370
    2012-- $235,370
    2011-- $235,370
    2010-- $235,370
    2009-- $235,370 +969.9%
    2008-- $22,000

    Find assessor info on the county website

    Neighborhood: Spout Springs

    Nearby schools

    GreatSchools rating
    Schools provided by the listing agent
    • Elementary: Boone Trail Elem
    • Middle: Overhills Middle School
    • High: Overhills Senior High

    Source: LPRMLS. This data may not be complete. We recommend contacting the local school district to confirm school assignments for this home.

    Get a cash offer in 3 minutes
    Find out how much your home could sell for in as little as 3 minutes with a no-obligation cash offer.
    Estimated market value
    $367,700
    Get a cash offer in 3 minutes
    Find out how much your home could sell for in as little as 3 minutes with a no-obligation cash offer.
    Estimated market value
    $367,700