Skip main navigation
Sold for $360,000
  • $360,000

    196 Hayden Ln, Cameron, NC 28326

    5beds
    2,843sqft
    Single Family Residence
    Built in 2007
    0.39 Acres Lot
    $358,300 Zestimate®
    $127/sqft
    $2,260 Estimated rent

    Home value

    $358,300

    $330,000 - $391,000

    $2,260/mo

    Zestimate® history
    Loading
    Loading...

    Owner options

    List your home for rent

    $2,260/mo

    Rent Zestimate®

    Find your next renter with Zillow Rental Manager. Plus, with online applications, you can quickly screen prospective tenants – for free.

    Learn more

    $2,260/mo

    Rent Zestimate®

    Refinance and save

    $2,145/mo

    Est. payment

    Refinancing to a lower rate could help reduce your monthly payments and save thousands over the life of the loan.

    See today's rates

    $2,145/mo

    Est. payment

    Explore your selling options

    Work with a Zillow partner agent

    Leverage their expertise and Zillow's premium Showcase listings to get your home seen by more buyers.

    Get started

    List with your own agent

    Get your home in front of millions of buyers by listing it on Zillow.

    Learn how to do it

    Sell it yourself

    Take full control of how buyers see your home on Zillow by listing For Sale by Owner (FSBO).

    List your home

    What's special

    Covered wrap-around porchCozy fireplaceRear grilling deckAttached bonus roomTile showerBreakfast roomWell-appointed kitchen
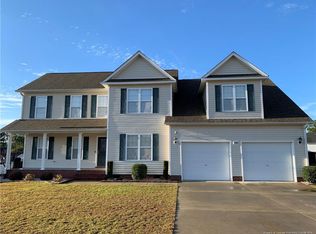
    Welcome to this spacious 5 bedroom, 3.5 bath home situated on a desirable corner lot in Richmond Park—just minutes from shopping, dining, and less than 30 minutes to Ft. Bragg! Step inside to find an inviting open living room with a cozy fireplace, a formal dining area perfect for gatherings, and a well-appointed kitchen with stainless steel appliances and breakfast room. The main level features a guest bath and a luxurious primary suite with an en suite bath, complete with a jetted tub, tile shower, and walk-in closet. Upstairs you’ll find a second primary suite with another jetted tub, tile shower, and walk-in closet, plus a large attached bonus room—ideal for a home office, nursery, or workout space. With two master suites, this home offers versatility and comfort for multigenerational living or hosting guests. Outdoor living shines with a covered wrap-around porch, a rear grilling deck, and a fenced backyard — perfect for entertaining or relaxing. This rare find offers space, convenience, and character in a sought-after location. Don’t miss your chance to call it home!

    Zillow last checked:

    Listing updated:

    Listed by:

    CHRIS TACIA,

    COLDWELL BANKER ADVANTAGE #5 (SANFORD),

    CHARLES "BEAR" TACIA,

    COLDWELL BANKER ADVANTAGE #5 (SANFORD)

    Bought with:

    SPARKLE BASS, 319788

    ONYX REALTY, LLC.

    Source: LPRMLS,MLS#: 751271MLS LogoOriginating MLS: Longleaf Pine Realtors

    Facts & features

    Interior

    Bedrooms & bathrooms
    • Bedrooms: 5
    • Bathrooms: 4
    • Full bathrooms: 3
    • 1/2 bathrooms: 1
    Heating
    • Heat Pump
    Appliances
    • Included: Dishwasher, Microwave, Range
    • Laundry: Main Level
    Features
    • Breakfast Area, Tray Ceiling(s), Ceiling Fan(s), Chandelier, Crown Molding, Dining Area, Coffered Ceiling(s), Separate/Formal Dining Room, Double Vanity, Entrance Foyer, Garden Tub/Roman Tub, Jetted Tub, Primary Downstairs, Separate Shower, Walk-In Closet(s)
    • Flooring: Hardwood, Tile, Carpet
    • Basement: None
    • Number of fireplaces: 1
    • Fireplace features: Living Room
    Interior area
    • Total interior livable area: 2,843 sqft

    Property

    Parking
    • Total spaces: 2
    • Parking features: Attached, Garage
    • Attached garage spaces: 2
    Features
    • Levels: Two
    • Stories: 2
    • Patio & porch: Covered, Deck, Front Porch, Porch
    • Exterior features: Corner Lot, Deck, Fence, Porch
    • Fencing: Back Yard,Yard Fenced
    Lot
    • Size: 0.39 Acres
    • Features: 1/4 to 1/2 Acre Lot, Level
    • Topography: Level
    Details
    • Parcel number: 9585926576.000
    • Special conditions: Standard

    Construction

    Type & style
    • Home type: SingleFamily
    • Architectural style: Two Story
    • Property subtype: Single Family Residence
    Materials
    • Brick Veneer, Vinyl Siding
    Condition
    • Good Condition
    • New construction: No
    • Year built: 2007

    Utilities & green energy

    • Sewer: County Sewer
    • Water: Public

    Community & neighborhood

    Security
    • Security features: Smoke Detector(s)
    Community
    • Community features: Gutter(s)
    Location
    • Region: Cameron
    • Subdivision: Richmond Park

    Other

    Other facts
    • Listing terms: Cash,Conventional,FHA,USDA Loan,VA Loan
    • Ownership: More than a year
    • Road surface type: Paved

    Price history

    DateEventPrice
    2/13/2026Sold$360,000+2.9%$127/sqft
    Source: LPRMLS #751271 Report a problem
    1/9/2026Pending sale$349,900$123/sqft
    Source: LPRMLS #751271 Report a problem
    12/11/2025Price change$349,900-1.4%$123/sqft
    Source: LPRMLS #751271 Report a problem
    11/22/2025Price change$354,900-1.4%$125/sqft
    Source: LPRMLS #751271 Report a problem
    11/7/2025Price change$359,900-2.7%$127/sqft
    Source: LPRMLS #751271 Report a problem
    10/23/2025Price change$369,900-1.3%$130/sqft
    Source: LPRMLS #751271 Report a problem
    10/3/2025Listed for sale$374,900+9.5%$132/sqft
    Source: LPRMLS #751271 Report a problem
    6/29/2023Sold$342,500-2.1%$120/sqft
    Source: LPRMLS #703639 Report a problem
    5/16/2023Pending sale$350,000$123/sqft
    Source: LPRMLS #703639 Report a problem
    4/29/2023Listed for sale$350,000+48.3%$123/sqft
    Source: LPRMLS #703639 Report a problem
    7/28/2019Listing removed$1,600$1/sqft
    Source: ON-SITE RENTALS #607205 Report a problem
    5/21/2019Listed for rent$1,600$1/sqft
    Source: On-Site Rentals, Inc. Report a problem
    4/5/2018Listing removed$1,600$1/sqft
    Source: On-Site Rentals #533629 Report a problem
    12/18/2017Listed for rent$1,600+6.7%$1/sqft
    Source: On-Site Rentals, Inc. Report a problem
    2/10/2016Listing removed$1,500$1/sqft
    Source: On-Site Rentals, Inc. Report a problem
    1/15/2016Listed for rent$1,500$1/sqft
    Source: On-Site Rentals, Inc. Report a problem
    11/7/2007Sold$236,000+686.7%$83/sqft
    Source: Public Record Report a problem
    5/23/2007Sold$30,000$11/sqft
    Source: Public Record Report a problem

    Public tax history

    YearProperty taxesTax assessment
    2025$2,311 $313,127
    2024$2,311 $313,127
    2023$2,311 $313,127
    2022$2,311 +13.8%$313,127 +40%
    2021$2,031 $223,660
    2020$2,031 +0.7%$223,660
    2019$2,016 +2.3%$223,660
    2018$1,971 -9.2%$223,660
    2017$2,171 $223,660 -9.5%
    2016-- $247,220
    2015-- $247,220
    2014$2,171 $247,220
    2012-- $247,220
    2011-- $247,220
    2010-- $247,220
    2009-- $247,220 +22.5%
    2008-- $201,780

    Find assessor info on the county website

    Neighborhood: Spout Springs

    Nearby schools

    GreatSchools rating
    Schools provided by the listing agent
    • Middle: Overhills Middle School
    • High: Overhills Senior High

    Source: LPRMLS. This data may not be complete. We recommend contacting the local school district to confirm school assignments for this home.

    Get a cash offer in 3 minutes
    Find out how much your home could sell for in as little as 3 minutes with a no-obligation cash offer.
    Estimated market value
    $358,300
    Get a cash offer in 3 minutes
    Find out how much your home could sell for in as little as 3 minutes with a no-obligation cash offer.
    Estimated market value
    $358,300