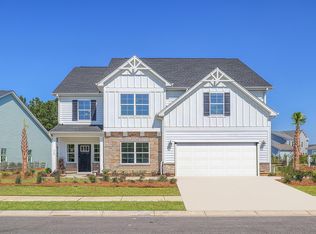
The Webster II is a four bedroom, three-and-one-half bath, two-story home. This open plan features a large kitchen with center island, eat-in area, and great room. There is a large entry off the garage that features a walk-in pantry. A guest bedroom with a private bath is located on the first floor. Two secondary bedrooms with walk-in closets and a Jack and Jill bathroom are located upstairs along with a loft and convenient laundry room.
Pending
$697,030
110 Headwater Dr, Summerville, SC 29486
4beds
3,792sqft
Single Family Residence
Built in 2026
6,969 Square Feet Lot
$697,400 Zestimate®
$184/sqft
$-- HOA
What's special
- 133 days
- 37
- 0
Zillow last checked:
Listing updated:
Listed by:
Carolina One Real Estate 843-779-8660
Source: CTMLS,MLS#: 26012143
Facts & features
Interior
Bedrooms & bathrooms
- Bedrooms: 4
- Bathrooms: 4
- Full bathrooms: 3
- 1/2 bathrooms: 1
Rooms
- Room types: Family Room, Loft, Eat-In-Kitchen, Family, Laundry
Heating
- Natural Gas
Cooling
- Central Air
Appliances
- Laundry: Laundry Room
Features
- Ceiling - Smooth, High Ceilings, Kitchen Island, Walk-In Closet(s), Eat-in Kitchen
- Flooring: Carpet, Ceramic Tile, Luxury Vinyl
- Has fireplace: No
Interior area
- Total structure area: 3,792
- Total interior livable area: 3,792 sqft
Property
Parking
- Total spaces: 2
- Parking features: Garage
- Garage spaces: 2
Features
- Levels: Two
- Stories: 2
- Patio & porch: Front Porch
Lot
- Size: 6,969 Square Feet
- Features: 0 - .5 Acre
Construction
Type & style
- Home type: SingleFamily
- Architectural style: Traditional
- Property subtype: Single Family Residence
Materials
- Cement Siding
- Foundation: Slab
- Roof: Architectural
Condition
- New construction: Yes
- Year built: 2026
Utilities & green energy
- Sewer: Public Sewer
- Water: Public
Community & HOA
Community
- Subdivision: Hewing Farms
Location
- Region: Summerville
Financial & listing details
- Price per square foot: $184/sqft
- Date on market: 4/28/2026
- Listing terms: Cash,Conventional,FHA,VA Loan
Estimated market value
$697,400
$663,000 - $732,000
$3,894/mo
Price history
| Date | Event | Price |
|---|---|---|
| 4/28/2026 | Pending sale | $697,030$184/sqft |
Source:  CTMLS #26012143 Report a problem CTMLS #26012143 Report a problem | ||
Public tax history
Tax history is unavailable.
Monthly payment
Est. payment
Payment breakdown
Explore the cost of this home by adjusting the details. Changes won't be saved.Climate risks
Neighborhood: 29486
Nearby schools
Schools provided by the listing agent
- Elementary: Carolyn Lewis
- Middle: Carolyn Lewis
- High: Cane Bay High School
Source: CTMLS. This data may not be complete. We recommend contacting the local school district to confirm school assignments for this home.
Similar homes

- $649,0005 bd4 ba3.6k sqft121 Crosscut Ln, Summerville, SC 29486For Sale
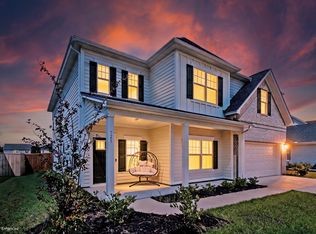
 MLS ID #26023405, Joshua Perry. CTMLS
 - from $656,0004 bd3 ba2.4k sqftAberdeen Plan, Nexton, Summerville, SC 29486New Construction
 Homes By Dickerson
 - from $655,0004 bd4 ba2.5k sqftMansfield Plan, Nexton, Summerville, SC 29486New Construction
 Homes By Dickerson
 - $739,3263 bd2 ba2.1k sqft104 Sun Up Way, Summerville, SC 29486New Construction
 MLS ID #26018806, Ann Turnbull. CTMLS
 - $893,7093 bd4 ba3k sqft604 Stardust Loop, Summerville, SC 29486New ConstructionMLS ID #26010501, Ann Turnbull. CTMLS
- $636,0674 bd5 ba3.7k sqft615 Vamertown Cir, Summerville, SC 29486New ConstructionMLS ID #26022381, Melissa Strickland. CTMLS
- $972,5034 bd4 ba3.2k sqft375 Brightside Trl, Summerville, SC 29486New ConstructionMLS ID #26020590, Kathryn Poe. CTMLS
- $995,1685 bd5 ba3.3k sqft378 Brightside Trl, Summerville, SC 29486New ConstructionMLS ID #26013381, Ann Turnbull. CTMLS
- $1,024,9955 bd5 ba4k sqft606 Stardust Loop, Summerville, SC 29486New ConstructionMLS ID #26016519, Kathryn Poe. CTMLS
- $640,0003 bd2 ba2.1k sqft707 Rumbling Leaf Ln, Summerville, SC 29486New ConstructionMLS ID #26010477, Ann Turnbull. CTMLS
- $560,0004 bd3 ba2.9k sqft430 Abelia Ln, Summerville, SC 29483For SaleMLS ID #26021916, Jeremiah Oswald. CTMLS
- $640,2505 bd5 ba4.2k sqft246 Crosswick St, Summerville, SC 29483New ConstructionMLS ID #26016939, Michael Piazza. CTMLS
- $534,9904 bd3 ba2.6k sqft440 Radiant Blue Way, Summerville, SC 29486New ConstructionCTMLS
- $524,9905 bd4 ba2.6k sqft380 Calm Water Way, Summerville, SC 29486New ConstructionCTMLS
- $409,9904 bd3 ba2.2k sqft436 Cadbury Loop, Summerville, SC 29486New ConstructionCTMLS
