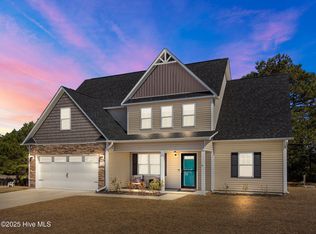
Former model home in the popular Heron Watch neighborhood. Many upgrades made by the builder and more added by the current owners. Upgraded lighting inside and out. Crown molding in foyer and primary bedroom, wainscoting in dining room, large built-in shelving unit with granite top in living room, custom glass shower doors in the two main bathrooms, custom wood blinds throughout, upgraded paint, and more. The fireplace has custom tile and a beautiful wood mantel. This home lives large with 20-foot vaulted ceilings in the living room and oversized rooms with an abundance of storage. The primary suite is on the first floor with 3 bedrooms and a large bonus room on the second floor. Off of the bonus room is a spacious finished flex room and closet. The half-acre lot has a very private backyard lined with mature trees, perfect for quiet mornings or relaxing evenings.
You will be close to the Camp Lejeune back gate (10 min.) Walmart (5 min.) Emerald Isle (18 min.) and Jacksonville (25 min.). All assigned schools are less than (5 min.)
This home is better than new and is a must see if you are looking in the Swansboro area.
Seller is a licensed real estate broker.
Sold for $469,900
$469,900
110 Heron Watch Drive, Hubert, NC 28539
4beds
3,346sqft
Single Family Residence
Built in 2019
0.48 Acres Lot
$470,700 Zestimate®
$140/sqft
$2,951 Estimated rent
Home value
$470,700
$424,000 - $522,000
$2,951/mo
Zestimate® history
Owner options
List your home for rent
$2,951/mo
Rent Zestimate®
Find your next renter with Zillow Rental Manager. Plus, with online applications, you can quickly screen prospective tenants – for free.
$2,951/mo
Rent Zestimate®
Refinance and save
$3,039/mo
Est. payment
Refinancing to a lower rate could help reduce your monthly payments and save thousands over the life of the loan.
$3,039/mo
Est. payment
Explore your selling options
Work with a Zillow partner agent
Leverage their expertise and Zillow's premium Showcase listings to get your home seen by more buyers.
Get startedList with your own agent
Get your home in front of millions of buyers by listing it on Zillow.
Learn how to do itSell it yourself
Take full control of how buyers see your home on Zillow by listing For Sale by Owner (FSBO).
List your homeWhat's special
Zillow last checked:
Listing updated:
Listed by:
Tom Doane 919-414-8217,
Fathom Realty NC, LLC Cary
Bought with:
Joshua Hearst, 327427
eXp Realty
Source: Hive MLS,MLS#: 100558397 Originating MLS: Johnston County Association of REALTORS
Originating MLS: Johnston County Association of REALTORSFacts & features
Interior
Bedrooms & bathrooms
- Bedrooms: 4
- Bathrooms: 3
- Full bathrooms: 2
- 1/2 bathrooms: 1
Rooms
- Room types: Living Room, Dining Room, Breakfast Nook, Master Bedroom, Office, Bedroom 1, Bedroom 2, Bedroom 3, Bonus Room
Heating
- Electric, Forced Air
Cooling
- Central Air
Appliances
- Included: Electric Oven, Built-In Microwave, Dishwasher
- Laundry: Dryer Hookup, Washer Hookup
Features
- Master Downstairs, Walk-in Closet(s), Entrance Foyer, Kitchen Island, Ceiling Fan(s), Pantry, Walk-in Shower, Blinds/Shades, Walk-In Closet(s)
- Flooring: LVT/LVP, Carpet, Vinyl
- Basement: None
- Attic: Access Only
Interior area
- Total structure area: 3,346
- Total interior livable area: 3,346 sqft
Property
Parking
- Total spaces: 2
- Parking features: Garage Door Opener, Paved, Garage6
- Has attached garage: Yes
Features
- Levels: Two
- Patio & porch: Front Porch
- Exterior features: Cluster Mailboxes
- Pool features: None
- Fencing: None
- Has view: Yes
- View description: See Remarks
- Waterfront features: None
- Frontage type: See Remarks
Lot
- Size: 0.48 Acres
- Features: Wooded
Details
- Parcel number: 1314g46
- Zoning: RA
- Special conditions: Standard
Construction
Type & style
- Home type: SingleFamily
- Property subtype: Single Family Residence
Materials
- Vinyl Siding, Wood Frame, Stone Veneer
- Foundation: Slab
- Roof: Architectural Shingle
Condition
- New construction: No
- Year built: 2019
Utilities & green energy
- Sewer: Septic Tank
- Water: Public
- Utilities for property: Cable Available, Water Connected
Community & HOA
Community
- Security: Smoke Detector(s)
- Subdivision: Heron Watch
HOA
- Has HOA: Yes
- Amenities included: Maintenance Common Areas
- HOA fee: $200 annually
- HOA name: Heron Watch HOA
- HOA phone: 919-430-1863
Location
- Region: Hubert
Financial & listing details
- Price per square foot: $140/sqft
- Tax assessed value: $463,459
- Annual tax amount: $2,189
- Date on market: 3/5/2026
- Cumulative days on market: 8 days
- Listing agreement: Exclusive Right To Sell
- Listing terms: Cash,Conventional,FHA,VA Loan
- Road surface type: Paved
Price history
| Date | Event | Price |
|---|---|---|
| 5/5/2026 | Sold | $469,900$140/sqft |
Source:  Hive MLS #100558397 Report a problem Hive MLS #100558397 Report a problem | ||
| 3/26/2026 | Pending sale | $469,900$140/sqft |
Source: Hive MLS #100558397 Report a problem | ||
| 3/13/2026 | Contingent | $469,900$140/sqft |
Source: Hive MLS #100558397 Report a problem | ||
| 3/5/2026 | Listed for sale | $469,900+48.2%$140/sqft |
Source: Hive MLS #100558397 Report a problem | ||
| 8/14/2020 | Sold | $317,000+560.4%$95/sqft |
Source: Hive MLS #100216174 Report a problem | ||
| 4/5/2019 | Sold | $48,000$14/sqft |
Source: Public Record Report a problem | ||
Public tax history
| Year | Property taxes | Tax assessment |
|---|---|---|
| 2025 | $2,189 | $334,243 |
| 2024 | $2,189 | $334,243 |
| 2023 | $2,189 0% | $334,243 |
| 2022 | $2,189 +7.9% | $334,243 +16.1% |
| 2021 | $2,030 | $287,920 |
| 2020 | -- | $287,920 +585.5% |
| 2019 | $296 | $42,000 |
Find assessor info on the county website
Neighborhood: 28539
Nearby homes
- $444,3004 bd3 ba2.9k sqft108 Heron Watch Dr, Hubert, NC 28539Off Market
- $320,0003 bd3 ba1.9k sqft112 Heron Watch Dr, Hubert, NC 28539Sold
- $369,5003 bd3 ba2.1k sqft106 Heron Watch Dr, Hubert, NC 28539Off Market
- $371,6003 bd3 ba2.1k sqft114 Heron Watch Dr, Hubert, NC 28539Off Market
- $335,3003 bd3 ba1.8k sqft501 Blue Fish Ct, Hubert, NC 28539Off Market
- $377,9003 bd3 ba2k sqft111 Heron Watch Dr, Hubert, NC 28539Sold
- $373,1003 bd3 ba1.9k sqft205 Purple Martin Dr, Hubert, NC 28539Off Market
- $331,8003 bd3 ba1.6k sqft104 Heron Watch Dr, Hubert, NC 28539Off Market
Nearby schools
GreatSchools rating
- 5/10Queens Creek ElementaryGrades: PK-5Distance: 2 mi
- 6/10Swansboro MiddleGrades: 6-8Distance: 2.3 mi
- 8/10Swansboro HighGrades: 9-12Distance: 1.9 mi
Schools provided by the listing agent
- Elementary: Queens Creek
- Middle: Swansboro
- High: Swansboro
Source: Hive MLS. This data may not be complete. We recommend contacting the local school district to confirm school assignments for this home.
Get a cash offer in 3 minutes
Find out how much your home could sell for in as little as 3 minutes with a no-obligation cash offer.
Estimated market value
$470,700
Get a cash offer in 3 minutes
Find out how much your home could sell for in as little as 3 minutes with a no-obligation cash offer.
Estimated market value
$470,700
- North Carolina
- Onslow County
- Hubert
- 28539
- 110 Heron Watch Drive
Nearby cities
Nearby zip codes
Other Hubert Topics
