Skip main navigation
Sold for $320,000
  • $320,000

    112 Heron Watch Drive, Hubert, NC 28539

    3beds
    1,927sqft
    Single Family Residence
    Built in 2019
    0.5 Acres Lot
    $322,400 Zestimate®
    $166/sqft
    $2,122 Estimated rent

    Home value

    $322,400

    $293,000 - $351,000

    $2,122/mo

    Zestimate® history
    Loading
    Loading...

    Owner options

    List your home for rent

    $2,122/mo

    Rent Zestimate®

    Find your next renter with Zillow Rental Manager. Plus, with online applications, you can quickly screen prospective tenants – for free.

    Learn more

    $2,122/mo

    Rent Zestimate®

    Refinance and save

    $2,119/mo

    Est. payment

    Refinancing to a lower rate could help reduce your monthly payments and save thousands over the life of the loan.

    See today's rates

    $2,119/mo

    Est. payment

    Explore your selling options

    Work with a Zillow partner agent

    Leverage their expertise and Zillow's premium Showcase listings to get your home seen by more buyers.

    Get started

    List with your own agent

    Get your home in front of millions of buyers by listing it on Zillow.

    Learn how to do it

    Sell it yourself

    Take full control of how buyers see your home on Zillow by listing For Sale by Owner (FSBO).

    List your home

    What's special

    Large bonus roomVaulted ceilingWalk in showerMature treesLarge side yardEnormous walk in closetSoaking tub
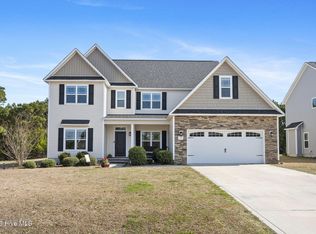
    ***SELLERS ARE NOW OFFERING $10000 USE AS YOU CHOOSE MONEY WITH AN ACCEPTABLE OFFER!** Welcome to this meticulously maintained 3 bedroom plus a BONUS in the quiet Heron Watch subdivision right outside Swansboro city limits. When arriving, you will instantly be charmed by the covered porch and cheery front door. Inside you will be greeted by a spacious foyer area and a formal dining room to your left. Past the stairs you will find a generous living area with a beautiful vaulted ceiling that flows seamlessly into the kitchen. The open concept floor plan makes it perfect for family interaction and entertaining. The primary bedroom is also on the first floor for added convenience and accessibility. A gorgeous barn style door welcomes you into an ensuite featuring a dual sink vanity, walk in shower, soaking tub, water closet, and an enormous walk in closet. Upstairs you will find two more ample sized bedrooms and a large bonus room. The full bathroom has a Jack-and-Jill entrance to the hallway and one of the bedrooms, creating extra opportunities for privacy for guests, kids, office space, etc. As if the inside wasn't enough, venture outback for extended space to relax and enjoy. The deck is perfect for sipping your favorite beverage, grilling with family and friends, or just enjoying the beautiful NC skies. The 1/2 acre lot even boasts mature trees, which can be a rarity here in Eastern NC, and offer ample privacy. A creek runs through the back providing hours of exploration fun. The large side yard is the perfect place to set up yard games, entertain or socialize with the friendly neighbors. Near base, historic Swansboro, and beautiful beaches, this home has everything you need to love your time in NC; you may decide you never want to leave!

    Zillow last checked:

    Listing updated:

    Listed by:

    April Smith 571-466-0050,

    360 REALTY

    Bought with:

    Timothy Giffin, 279619

    HomeSmart Connections

    Source: Hive MLS,MLS#: 100492774MLS LogoOriginating MLS: Jacksonville Board of Realtors

    Facts & features

    Interior

    Bedrooms & bathrooms
    • Bedrooms: 3
    • Bathrooms: 3
    • Full bathrooms: 2
    • 1/2 bathrooms: 1
    Primary bedroom
    • Level: Primary Living Area
    Dining room
    • Features: Combination
    Heating
    • Electric, Heat Pump
    Cooling
    • Central Air
    Appliances
    • Included: Electric Oven, Built-In Microwave, Washer, Refrigerator, Dryer, Dishwasher
    Features
    • Master Downstairs, Walk-in Closet(s), Vaulted Ceiling(s), Tray Ceiling(s), Ceiling Fan(s), Walk-in Shower, Blinds/Shades, Walk-In Closet(s)
    • Flooring: Carpet, Vinyl
    • Doors: Storm Door(s)
    • Basement: None
    Interior area
    • Total structure area: 1,927
    • Total interior livable area: 1,927 sqft

    Property

    Parking
    • Total spaces: 2
    • Parking features: Concrete, On Site
    • Attached garage spaces: 2
    Features
    • Levels: Two
    • Stories: 2
    • Patio & porch: Covered, Deck, Porch
    • Exterior features: Storm Doors
    • Fencing: None
    Lot
    • Size: 0.5 Acres
    Details
    • Parcel number: 1314g47
    • Zoning: RA
    • Special conditions: Standard

    Construction

    Type & style
    • Home type: SingleFamily
    • Property subtype: Single Family Residence
    Materials
    • Stone, Vinyl Siding, Wood Frame
    • Foundation: Slab
    • Roof: Architectural Shingle
    Condition
    • New construction: No
    • Year built: 2019

    Utilities & green energy

    • Sewer: Septic Tank
    • Utilities for property: See Remarks
    Green energy
    • Green verification: None

    Community & HOA

    Community
    • Security: Smoke Detector(s)
    • Subdivision: Heron Watch
    HOA
    • Has HOA: Yes
    • Amenities included: Maintenance Common Areas, See Remarks
    • HOA fee: $200 annually
    • HOA name: Heron Watch HOA
    • HOA phone: 910-346-9800
    Location
    • Region: Hubert

    Financial & listing details

    • Price per square foot: $166/sqft
    • Tax assessed value: $245,043
    • Annual tax amount: $1,605
    • Date on market: 3/6/2025
    • Cumulative days on market: 89 days
    • Listing agreement: Exclusive Right To Sell
    • Listing terms: Cash,Conventional,FHA,USDA Loan,VA Loan
    • Road surface type: Paved

    Price history

    DateEventPrice
    7/1/2025Sold$320,000-3%$166/sqft
    Source: Hive MLS #100492774 Report a problem
    6/3/2025Pending sale$329,800$171/sqft
    Source: Hive MLS #100492774 Report a problem
    5/30/2025Price change$329,8000%$171/sqft
    Source: Hive MLS #100492774 Report a problem
    5/15/2025Price change$329,900-2.1%$171/sqft
    Source: Hive MLS #100492774 Report a problem
    5/6/2025Price change$336,9000%$175/sqft
    Source: Hive MLS #100492774 Report a problem
    4/24/2025Price change$337,000-0.7%$175/sqft
    Source: Hive MLS #100492774 Report a problem
    4/14/2025Price change$339,400-0.1%$176/sqft
    Source: Hive MLS #100492774 Report a problem
    3/6/2025Listed for sale$339,900+48.1%$176/sqft
    Source: Hive MLS #100492774 Report a problem
    8/12/2020Sold$229,500$119/sqft
    Source: Hive MLS #100164064 Report a problem
    7/16/2020Pending sale$229,500$119/sqft
    Source: CENTURY 21 American Properties #100164064 Report a problem
    7/1/2020Listed for sale$229,500+139.1%$119/sqft
    Source: CENTURY 21 American Properties #100164064 Report a problem
    6/20/2019Sold$96,000$50/sqft
    Source: Public Record Report a problem

    Public tax history

    YearProperty taxesTax assessment
    2025$1,605 $245,043
    2024$1,605 $245,043
    2023$1,605 0%$245,043
    2022$1,605 +9.3%$245,043 +17.7%
    2021$1,468 $208,280 +395.9%
    2020-- $42,000
    2019$296 $42,000
    Find assessor info on the county website

    Neighborhood: 28539

    Nearby schools

    GreatSchools rating
    Schools provided by the listing agent
    • Elementary: Queens Creek
    • Middle: Swansboro
    • High: Swansboro

    Source: Hive MLS. This data may not be complete. We recommend contacting the local school district to confirm school assignments for this home.

    Get a cash offer in 3 minutes
    Find out how much your home could sell for in as little as 3 minutes with a no-obligation cash offer.
    Estimated market value
    $322,400
    Get a cash offer in 3 minutes
    Find out how much your home could sell for in as little as 3 minutes with a no-obligation cash offer.
    Estimated market value
    $322,400