Skip main navigation
For sale
  • C$499,999

    110 Hidden Lake Est, Labelle, NS B0T 1E0

    2beds
    943sqft
    Single Family Residence
    Built in 2017
    0.54 Acres Lot
    $-- Zestimate®
    C$530/sqft
    C$450/mo HOA

    What's special

    Easy one-level livingStunning lake viewsTwo comfortable bedroomsConvenient laundry roomStorage shedIn-floor heatingCozy wood stove
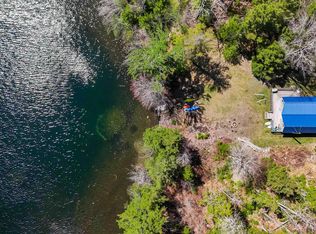
    Welcome to 110 Hidden Lake West, where peaceful lakefront living meets comfort, efficiency, and year-round enjoyment. Nestled on the shores of picturesque Hidden Lake, this beautifully maintained 9-year-old home offers the perfect retreat for those seeking a quiet waterfront lifestyle surrounded by nature. Designed for easy one-level living with low maintenance, the home features an inviting open-concept kitchen, dining, and living area that takes full advantage of the stunning lake views. Two comfortable bedrooms, a full bathroom, and a convenient laundry room make the layout ideal for year-round living, weekend escapes, or income potential. A detached insulated and wired bunkie provides fantastic additional space for overnight guests, a home office, hobby room, or studio, while the storage shed offers plenty of room for your outdoor equipment and seasonal items. Built with efficiency in mind, the home offers in-floor heating, heat pumps for year-round comfort, and a cozy wood stove. The covered back deck offers stunning elevated lake views, complemented by beautifully landscaped grounds that create an inviting outdoor retreat. Known for its excellent trout fishing and peaceful, non-motorized waters, Hidden Lake is a favourite for kayaking, canoeing, paddleboarding, and simply unwinding in nature. Located in the sought-after community of the Molega Lake Lot Owners Association with over 52 km of gravel roads, it’s a dream setting for walking, biking, or ATV adventures. Whether it’s long summer days on the water or quiet fall rides through the trees, every season brings something special. This well-established cottage country community offers year-round access and is quickly becoming home to more full-time residents looking to embrace a relaxed, nature-filled lifestyle.
    2 days
    |
    77
    |
    11
    |

    Zillow last checked:

    Listing updated:

    Listed by:

    Ainsley Mcphee,

    EXIT Realty Inter Lake Brokerage

    Source: NSAR,MLS®#: 202617062MLS LogoOriginating MLS®#: Nova Scotia Association of REALTORS®

      Facts & features

      Interior

      Bedrooms & bathrooms
      • Bedrooms: 2
      • Bathrooms: 1
      • Full bathrooms: 1
      • Main level bathrooms: 1
      • Main level bedrooms: 2
      Bedroom
      • Level: Main
      • Area: 94.17
      • Dimensions: 9.42 x 10
      Bathroom
      • Level: Main
      • Area: 51.01
      • Dimensions: 5.42 x 9.42
      Dining room
      • Level: Main
      • Area: 99.51
      • Dimensions: 13.42 x 7.42
      Kitchen
      • Level: Main
      • Area: 254.02
      • Dimensions: 22.25 x 11.42
      Living room
      • Level: Main
      • Area: 186.25
      • Dimensions: 12.42 x 15
      Heating
      • Heat Pump -Ductless, Hot Water, In Floor, Radiant, Stove
      Appliances
      • Included: Oven - Propane, Dishwasher, Dryer, Washer, Refrigerator
      • Laundry: Laundry Room
      Features
      • High Speed Internet, Master Downstairs
      • Flooring: Concrete
      • Basement: None
      • Has fireplace: Yes
      • Fireplace features: Wood Burning Stove
      Interior area
      • Total structure area: 943
      • Total interior livable area: 943 sqft
      • Finished area above ground: 943
      Video & virtual tour

      Property

      Parking
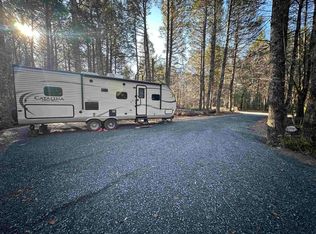
      • Parking features: No Garage, Gravel, Multiple Driveways
      • Has uncovered spaces: Yes
      Features
      • Levels: One
      • Stories: 1
      • Patio & porch: Deck
      • Exterior features: Dock
      • Has view: Yes
      • View description: Lake
      • Has water view: Yes
      • Water view: Lake
      • Waterfront features: Lake, Lake Privileges, Fresh Water
      • Frontage length: Water Frontage(126 Feet)
      Lot
      • Size: 0.54 Acres
      • Features: Partially Cleared, Landscaped, Sloping/Terraced, 0.5 to 0.99 Acres
      Details
      • Additional structures: Shed(s)
      • Parcel number: 70123880
      • Zoning: Residential
      • Other equipment: Fuel Tank(s)

      Construction

      Type & style
      • Home type: SingleFamily
      • Architectural style: Bungalow
      • Property subtype: Single Family Residence
      Materials
      • Vinyl Siding
      • Foundation: Slab
      • Roof: Asphalt
      Condition
      • New construction: No
      • Year built: 2017

      Utilities & green energy

      • Sewer: Septic Tank
      • Water: Drilled Well
      • Utilities for property: Cable Connected, Electricity Connected, Phone Connected, Electric

      Community & HOA

      HOA
      • Has HOA: Yes
      • HOA fee: C$450 monthly
      Location
      • Region: Labelle

      Financial & listing details

      • Price per square foot: C$530/sqft
      • Price range: C$500K - C$500K
      • Date on market: 7/9/2026
      • Inclusions: Dock, Outdoor Chairs (4 Yellow + 4 Turquoise)
      • Exclusions: Bookcases In Bunkie
      • Ownership: Freehold
      • Electric utility on property: Yes
      Ainsley Mcphee

      Ainsley Mcphee

      (902) 497-7818

      By pressing Contact Agent, you agree that the real estate professional identified above may call/text you about your search, which may involve use of automated means and pre-recorded/artificial voices. You don't need to consent as a condition of buying any property, goods, or services. Message/data rates may apply. You also agree to our Terms of Use. Zillow does not endorse any real estate professionals. We may share information about your recent and future site activity with your agent to help them understand what you're looking for in a home.

        Price history

        DateEventPrice
        7/9/2026Listed for saleC$499,999C$530/sqft
        Source: NSAR #202617062 Report a problem

        Public tax history

        Tax history is unavailable.

        Climate risks

        Neighborhood: B0T

        Getting around

        0 / 100
        Car-Dependent
        14 / 100
        Somewhat Bikeable

        Nearby schools

        GreatSchools rating

        No schools nearby

        We couldn't find any schools near this home.

        Similar homes