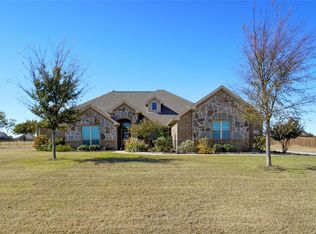
Luxury, craftsmanship & resort-style living come together in this exceptional Riverside Homebuilders home just outside Decatur, TX. Ideally set on over an acre corner lot with a fully fenced yard, this beautifully appointed home delivers space & privacy. From the extended driveway & side-entry 3-car garage to the striking all-brick exterior, every detail makes an impression. Stone accents, metal-roof awnings, wood shutters & a custom knotty alder front door with glass & wrought-iron detailing create a timeless Texas aesthetic. Inside, wood flooring flows from the foyer through the private office, hallway & living room. Crown moulding adorns many of the rooms throughout. The open-concept kitchen, dining & living areas are designed for effortless entertaining, anchored by a dramatic floor-to-ceiling Austin stone fireplace with brick-and-stone raised hearth & rough-hewn mantel. The gourmet kitchen features granite countertops, an oversized island, custom knotty alder cabinetry & built-in stainless appliances, while abundant windows fill the living spaces with natural light. A generous game room provides more room to gather. The split-bedroom design offers privacy, with three secondary bedrooms near a full bath & the secluded primary suite on the opposite side of the home. The primary ensuite features a spacious bath & an exceptionally large closet complete with a custom organization system. The utility room offers custom cabinetry, sink, full-size laundry space & room for a refrigerator. Step outside & discover your own private resort. The expansive covered patio extends into a massive gabled, shiplap outdoor living area overlooking the sparkling pool. Texas outdoor living at its finest! Enjoy the small-town character, local dining, boutiques & conveniences of Decatur, and Decatur ISD. This home location provides access to US 287 & US 380, connecting residents to Denton, Fort Worth & greater DFW while preserving the relaxed pace of Wise County living.
For sale
$624,900
110 High Ridge Ct, Decatur, TX 76234
4beds
2,785sqft
Single Family Residence
Built in 2017
1.03 Acres Lot
$-- Zestimate®
$224/sqft
$24/mo HOA
What's special
Overlooking the sparkling poolStriking all-brick exteriorFully fenced yardBuilt-in stainless appliancesSplit-bedroom design offers privacyGenerous game roomOversized island
- 8 days
- 738
- 65
Likely to sell faster than
Zillow last checked:
Listing updated:
Listed by:
Tom White 0572204 817-354-7653,
Century 21 Mike Bowman, Inc. 817-354-7653
Source: NTREIS,MLS#: 21367987
Facts & features
Interior
Bedrooms & bathrooms
- Bedrooms: 4
- Bathrooms: 3
- Full bathrooms: 2
- 1/2 bathrooms: 1
Primary bedroom
- Features: Closet Cabinetry, Ceiling Fan(s), Double Vanity, En Suite Bathroom, Garden Tub/Roman Tub, Separate Shower, Walk-In Closet(s)
- Level: First
- Dimensions: 16 x 15
Bedroom
- Features: Ceiling Fan(s), Walk-In Closet(s)
- Level: First
- Dimensions: 12 x 11
Bedroom
- Features: Ceiling Fan(s)
- Level: First
- Dimensions: 12 x 11
Bedroom
- Level: First
- Dimensions: 12 x 12
Dining room
- Level: First
- Dimensions: 13 x 11
Game room
- Features: Ceiling Fan(s)
- Level: First
- Dimensions: 18 x 14
Kitchen
- Features: Breakfast Bar, Eat-in Kitchen, Kitchen Island, Stone Counters, Walk-In Pantry
- Level: First
- Dimensions: 15 x 13
Living room
- Features: Ceiling Fan(s), Fireplace
- Level: First
- Dimensions: 24 x 19
Office
- Features: Ceiling Fan(s)
- Level: First
- Dimensions: 13 x 12
Heating
- Central, Electric
Cooling
- Central Air, Ceiling Fan(s), Electric
Appliances
- Included: Dishwasher, Electric Cooktop, Electric Oven, Disposal, Microwave
- Laundry: Washer Hookup, Dryer Hookup, ElectricDryer Hookup, Laundry in Utility Room
Features
- Decorative/Designer Lighting Fixtures, Eat-in Kitchen, Granite Counters, High Speed Internet, Kitchen Island, Open Floorplan, Walk-In Closet(s), Wired for Sound
- Flooring: Carpet, Ceramic Tile, Hardwood
- Windows: Window Coverings
- Has basement: No
- Number of fireplaces: 1
- Fireplace features: Family Room, Raised Hearth, Stone
Interior area
- Total interior livable area: 2,785 sqft
Video & virtual tour
Property
Parking
- Total spaces: 3
- Parking features: Concrete, Driveway, Garage, Garage Door Opener, Garage Faces Side
- Attached garage spaces: 3
Features
- Levels: One
- Stories: 1
- Patio & porch: Covered
- Pool features: Gunite, In Ground, Pool, Waterfall
- Fencing: Back Yard,Metal,Privacy
Lot
- Size: 1.03 Acres
- Features: Acreage, Back Yard, Corner Lot, Lawn, Landscaped, Level, Many Trees, Subdivision, Sprinkler System
- Residential vegetation: Cleared
Details
- Parcel number: 788454
Construction
Type & style
- Home type: SingleFamily
- Architectural style: Traditional,Detached
- Property subtype: Single Family Residence
Materials
- Brick
- Foundation: Slab
- Roof: Composition,Metal
Condition
- Resale
- Year built: 2017
Utilities & green energy
- Sewer: Public Sewer
- Water: Public
- Utilities for property: Cable Available, Sewer Available, Water Available
Green energy
- Energy efficient items: Appliances, Construction, Doors, HVAC, Insulation, Lighting, Thermostat, Water Heater, Windows
- Water conservation: Efficient Hot Water Distribution, Water-Smart Landscaping
Community & HOA
Community
- Security: Smoke Detector(s)
- Subdivision: Highland Hills Ph2
HOA
- Has HOA: Yes
- Services included: Association Management
- HOA fee: $288 annually
- HOA name: Highland Hills Estates Hoa, Inc
- HOA phone: 214-368-4030
Location
- Region: Decatur
Financial & listing details
- Price per square foot: $224/sqft
- Tax assessed value: $560,912
- Annual tax amount: $6,736
- Date on market: 9/3/2026
- Cumulative days on market: 8 days
- Listing terms: Cash,Conventional,FHA,VA Loan
Estimated market value
Not available
Estimated sales range
Not available
Not available
Price history
| Date | Event | Price |
|---|---|---|
| 9/3/2026 | Listed for sale | $624,900$224/sqft |
Source: NTREIS #21367987 Report a problem | ||
Public tax history
| Year | Property taxes | Tax assessment |
|---|---|---|
| 2025 | $5,182 -4.9% | $560,912 +2.7% |
| 2024 | $5,446 +9% | $546,088 +6.9% |
| 2023 | $4,998 | $511,009 +10% |
| 2022 | -- | $464,554 +10% |
| 2021 | $6,173 +5.1% | $422,330 +4.9% |
| 2020 | $5,871 -0.7% | $402,640 +6.2% |
| 2019 | $5,915 +12.3% | $379,190 +11.6% |
| 2018 | $5,265 +892.4% | $339,700 +1036.5% |
| 2017 | $531 | $29,890 -3% |
| 2016 | -- | $30,810 +361.2% |
| 2015 | -- | $6,680 +13260% |
| 2014 | -- | $50 |
Find assessor info on the county website
Monthly payment
Est. payment
Payment breakdown
Explore the cost of this home by adjusting the details. Changes won't be saved.Climate risks
Neighborhood: Highland Hills
Nearby schools
Schools provided by the listing agent
- Elementary: Carson
- Middle: Mccarroll,Decatur
- High: Decatur
- District: Decatur ISD
Source: NTREIS. This data may not be complete. We recommend contacting the local school district to confirm school assignments for this home.