Situated on a 1.231-acre lot at the end of a quiet cul-de-sac, this four-bedroom, three-bath single-family home offers ample square footage of living space. Built in 2017, the residence features generous bedroom sizes, freshly painted interiors, and new carpeting throughout the bedrooms. The kitchen includes modern conveniences such as an induction cooktop, custom dishwasher, and built-in microwave. The practical layout provides comfortable living and dining areas with ample natural light, perfect for hosting family gatherings and parties. Enjoy the private patio and watch the sun set. The options are endless with the backyard space, build your custom pool or shop, or both! Located between Decatur and Denton, the home has nearby amenities including a coffee shop right across the highway, amazing fruit stand, and easy access to highway 380. Schedule your private showing today!
Sold
Price Unknown
118 High Ridge Ct, Decatur, TX 76234
4beds
2,720sqft
Single Family Residence
Built in 2017
1.23 Acres Lot
$574,500 Zestimate®
$--/sqft
$3,380 Estimated rent
Home value
$574,500
$546,000 - $603,000
$3,380/mo
Zestimate® history
Owner options
List your home for rent
$3,380/mo
Rent Zestimate®
Find your next renter with Zillow Rental Manager. Plus, with online applications, you can quickly screen prospective tenants – for free.
$3,380/mo
Rent Zestimate®
Refinance and save
$288/mo
Est. payment
Refinancing to a lower rate could help reduce your monthly payments and save thousands over the life of the loan.
$288/mo
Est. payment
Explore your selling options
Work with a Zillow partner agent
Leverage their expertise and Zillow's premium Showcase listings to get your home seen by more buyers.
Get startedList with your own agent
Get your home in front of millions of buyers by listing it on Zillow.
Learn how to do itSell it yourself
Take full control of how buyers see your home on Zillow by listing For Sale by Owner (FSBO).
List your homeWhat's special
Private patioBackyard spaceCustom dishwasherBuilt-in microwaveAmple natural lightFreshly painted interiorsGenerous bedroom sizes
Zillow last checked:
Listing updated:
Listed by:
Lillian Huss 0692155 972-836-9295,
JPAR West Metro 972-836-9295
Bought with:
Tracy Dye, 0733452
RE/MAX Cross Country
Source: NTREIS,MLS#: 21261885
Facts & features
Interior
Bedrooms & bathrooms
- Bedrooms: 4
- Bathrooms: 3
- Full bathrooms: 3
Primary bedroom
- Features: Ceiling Fan(s), En Suite Bathroom, Walk-In Closet(s)
- Level: First
- Dimensions: 19 x 14
Bedroom
- Features: Ceiling Fan(s)
- Level: First
- Dimensions: 11 x 10
Bedroom
- Features: Ceiling Fan(s)
- Level: First
- Dimensions: 12 x 11
Bedroom
- Features: Ceiling Fan(s)
- Level: First
- Dimensions: 12 x 11
Breakfast room nook
- Level: First
- Dimensions: 10 x 12
Dining room
- Level: First
- Dimensions: 10 x 11
Kitchen
- Features: Built-in Features, Granite Counters, Kitchen Island, Pantry
- Level: First
- Dimensions: 20 x 10
Living room
- Features: Ceiling Fan(s), Fireplace
- Level: First
- Dimensions: 19 x 21
Office
- Features: Ceiling Fan(s)
- Level: First
- Dimensions: 13 x 11
Heating
- Central, Electric, Fireplace(s)
Cooling
- Central Air, Ceiling Fan(s), Electric
Appliances
- Included: Dishwasher, Electric Cooktop, Electric Oven, Electric Water Heater, Disposal, Microwave, Water Purifier
- Laundry: Laundry in Utility Room
Features
- Decorative/Designer Lighting Fixtures, Granite Counters, High Speed Internet, Kitchen Island, Open Floorplan, Pantry, Cable TV, Vaulted Ceiling(s), Walk-In Closet(s)
- Flooring: Carpet, Tile, Wood
- Has basement: No
- Number of fireplaces: 1
- Fireplace features: Wood Burning
Interior area
- Total interior livable area: 2,720 sqft
Property
Parking
- Total spaces: 3
- Parking features: Concrete, Door-Multi, Door-Single, Garage, Garage Door Opener, Garage Faces Side, Boat, RV Access/Parking
- Attached garage spaces: 3
Features
- Levels: One
- Stories: 1
- Patio & porch: Covered
- Exterior features: Rain Gutters
- Pool features: None
- Fencing: Back Yard,Pipe,Wood,Wire
Lot
- Size: 1.23 Acres
- Features: Back Yard, Cleared, Cul-De-Sac, Interior Lot, Lawn, Landscaped, Subdivision, Sprinkler System
Details
- Parcel number: 788456
- Other equipment: Irrigation Equipment
Construction
Type & style
- Home type: SingleFamily
- Architectural style: Traditional,Detached
- Property subtype: Single Family Residence
- Attached to another structure: Yes
Materials
- Brick
- Foundation: Slab
- Roof: Composition
Condition
- Year built: 2017
Utilities & green energy
- Sewer: Aerobic Septic
- Water: Rural
- Utilities for property: Electricity Available, Septic Available, Cable Available
Community & HOA
Community
- Features: Fenced Yard
- Security: Prewired, Carbon Monoxide Detector(s), Smoke Detector(s)
- Subdivision: Highland Hills Ph2
HOA
- Has HOA: Yes
- Services included: Association Management
- HOA fee: $288 annually
- HOA name: Highland Hills Estates Hoa, Inc
- HOA phone: 214-368-4030
Location
- Region: Decatur
Financial & listing details
- Tax assessed value: $524,103
- Annual tax amount: $6,294
- Date on market: 5/8/2026
- Cumulative days on market: 55 days
- Listing terms: Cash,Conventional,FHA,VA Loan
- Exclusions: Fridge
Price history
| Date | Event | Price |
|---|---|---|
| 7/2/2026 | Sold | -- |
Source: NTREIS #21261885 Report a problem | ||
| 5/14/2026 | Contingent | $585,000$215/sqft |
Source: NTREIS #21261885 Report a problem | ||
| 5/8/2026 | Listed for sale | $585,000$215/sqft |
Source: NTREIS #21261885 Report a problem | ||
Public tax history
| Year | Property taxes | Tax assessment |
|---|---|---|
| 2025 | $4,760 -3.8% | $524,103 +4.2% |
| 2024 | $4,948 +8.5% | $503,201 +6.4% |
| 2023 | $4,561 | $473,120 +10% |
| 2022 | -- | $430,109 +10% |
| 2021 | $5,693 +5.5% | $391,010 +5.2% |
| 2020 | $5,396 -9.7% | $371,650 +6.9% |
| 2019 | $5,976 +2.5% | $347,760 +2.5% |
| 2018 | $5,831 +889.7% | $339,310 +922.3% |
| 2017 | $589 | $33,190 -10.1% |
| 2016 | -- | $36,930 +361.6% |
| 2015 | -- | $8,000 +13233.3% |
| 2014 | -- | $60 |
Find assessor info on the county website
Neighborhood: Highland Hills
Nearby homes
- $521,8004 bd3 ba2.4k sqft114 High Ridge Ct, Decatur, TX 76234Off Market
- $428,300-- bd2 ba2k sqft122 High Ridge Ct, Decatur, TX 76234Off Market
- $--3 bd3 ba3k sqft136 Heather Ln, Decatur, TX 76234Sold
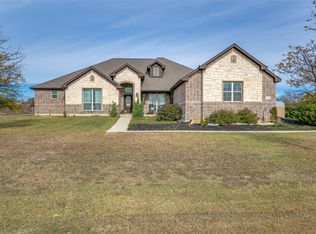
- $550,0004 bd3 ba2.8k sqft140 Heather Ln, Decatur, TX 76234For Sale
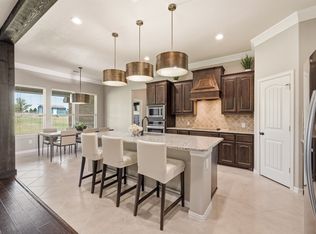
- $--4 bd3 ba2.5k sqft132 Heather Ln, Decatur, TX 76234Sold
- $617,600-- bd2 ba2.7k sqft110 High Ridge Ct, Decatur, TX 76234Off Market
- $618,7004 bd3 ba2.7k sqft4424 County Road 494, Princeton, TX 75407Off Market
- $418,7003 bd2 ba1.6k sqft164 Highland Hills Blvd, Decatur, TX 76234Off Market
Nearby schools
GreatSchools rating
- 4/10Carson Elementary SchoolGrades: PK-5Distance: 9.2 mi
- 6/10McCarroll Middle SchoolGrades: 6-8Distance: 10.8 mi
- 5/10Decatur High SchoolGrades: 9-12Distance: 9.4 mi
Schools provided by the listing agent
- Elementary: Carson
- Middle: Mccarroll
- High: Decatur
- District: Decatur ISD
Source: NTREIS. This data may not be complete. We recommend contacting the local school district to confirm school assignments for this home.
Get a cash offer in 3 minutes
Find out how much your home could sell for in as little as 3 minutes with a no-obligation cash offer.
Estimated market value
$574,500
Get a cash offer in 3 minutes
Find out how much your home could sell for in as little as 3 minutes with a no-obligation cash offer.
Estimated market value
$574,500
- Texas
- Wise County
- Decatur
- 76234
- Highland Hills
- 118 High Ridge Ct
Nearby cities
Nearby neighborhoods
Nearby zip codes
Other Decatur Topics
