Skip main navigation
Off market
Street View
  • $682,300

    110 Highgate Ln, Cherry Hill, NJ 08003

    4beds
    3baths
    2,557sqft
    Detached
    Built in 1964
    9,583 Square Feet Lot
    $682,300 Zestimate®
    $267/sqft
    $4,131 Estimated rent

    Home value

    $682,300

    $635,000 - $730,000

    $4,131/mo

    Zestimate® history
    Loading
    Loading...

    Owner options

    List your home for rent

    $4,131/mo

    Rent Zestimate®

    Find your next renter with Zillow Rental Manager. Plus, with online applications, you can quickly screen prospective tenants – for free.

    Learn more

    $4,131/mo

    Rent Zestimate®

    Refinance and save

    $4,972/mo

    Est. payment

    Refinancing to a lower rate could help reduce your monthly payments and save thousands over the life of the loan.

    See today's rates

    $4,972/mo

    Est. payment

    Explore your selling options

    Work with a Zillow partner agent

    Leverage their expertise and Zillow's premium Showcase listings to get your home seen by more buyers.

    Get started

    List with your own agent

    Get your home in front of millions of buyers by listing it on Zillow.

    Learn how to do it

    Sell it yourself

    Take full control of how buyers see your home on Zillow by listing For Sale by Owner (FSBO).

    List your home

    What's special

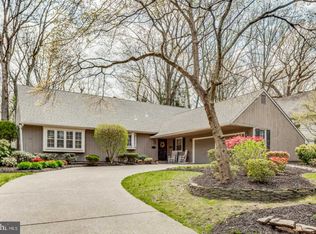
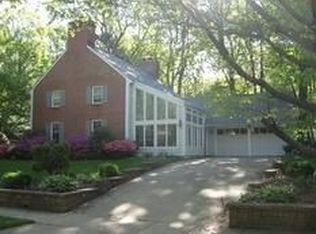
    Situated on a professionally landscaped and tree lined lot within the intimate community of Timberwyck, this Charles Gemberling built colonial is sure to please. The classic center-hall floorplan allows for a wonderful flow while avoiding a closed off feeling. The gracious foyer is flanked on either side by a large formal living room & the holidaysize dining room. The family room boasts a brick fireplace surrounded by custom built-ins, recessed lighting, and sliders to the new blue stone patio. The adjoining kitchen has been remodled to include an abundance of maple cabinetry, granite counters, and new stainless steel appliances along with a spacious breakfast area. The laundry/mud room & powder room are situated nearby. Upstairs are four spacious bedrooms and two full baths. The master suite boasts numerous closets and a remodled full bath. The secondary bedrooms are all large and feature huge closets. The full basement could be finished easily. Lovingly maintained, this home offers newer roof, windows, gutters w/guards, garage doors, patio, as well asa freshly painted exterior. The location is second to none, with the award winning Stockton elementary school and Wexford Leas Swim Club within walking distance. Fantastic shopping and all major commuter routes are nearby. Cherry Hill is the epicenter of South Jersey; everything is 15 minutes away. Rarely does a home such as this hit the market. Welcome Home. 2019-12-06

    This property is off market, which means it's not currently listed for sale or rent on Zillow. This may be different from what's available on other websites or public sources.

    Facts & features

    Interior

    Bedrooms & bathrooms
    • Bedrooms: 4
    • Bathrooms: 3
    Heating
    • Forced air, Gas
    Cooling
    • Central
    Appliances
    • Included: Dishwasher, Dryer, Garbage disposal, Range / Oven, Refrigerator, Washer
    Features
    • Pantry, Recessed Lighting, Built-Ins, Eat-in Kitchen, Crown Molding, Wainscotting, Formal/Separate Dining Room, Master Bath(s), Upgraded Countertops, Kitchen - Table Space, Floor Plan - Traditional, Family Room Off Kitchen, Chair Railings, Curved Staircase
    • Flooring: Hardwood
    • Windows: Window Treatments
    • Basement: Y
    Interior area
    • Total interior livable area: 2,557 sqft
    • Finished area below ground: 0

    Property

    Parking
    • Total spaces: 2
    • Parking features: Garage - Attached
    Features
    • Exterior features: Wood
    Lot
    • Size: 9,583 sqft
    Details
    • Parcel number: 09004710800014
    • Special conditions: Standard

    Construction

    Type & style
    • Home type: SingleFamily
    • Architectural style: Colonial
    • Property subtype: Detached
    Materials
    • Roof: Other
    Condition
    • Year built: 1964

    Community & neighborhood

    Location
    • Region: Cherry Hill

    Other

    Other facts
    • Heating: Forced Air, ENERGY STAR Qualified Equipment
    • Appliances: Dishwasher, Refrigerator, Disposal, Water Heater, Dryer, Washer, Stainless Steel Appliance(s), Built-In Range
    • FireplaceYN: true
    • GarageYN: true
    • AttachedGarageYN: true
    • HeatingYN: true
    • CoolingYN: true
    • StructureType: Detached
    • ConstructionMaterials: Frame
    • StoriesTotal: 2
    • ArchitecturalStyle: Colonial
    • InteriorFeatures: Pantry, Recessed Lighting, Built-Ins, Eat-in Kitchen, Crown Molding, Wainscotting, Formal/Separate Dining Room, Master Bath(s), Upgraded Countertops, Kitchen - Table Space, Floor Plan - Traditional, Family Room Off Kitchen, Chair Railings, Curved Staircase
    • SpecialListingConditions: Standard
    • CoveredSpaces: 2
    • Cooling: Central Air, ENERGY STAR Qualified Equipment
    • WindowFeatures: Window Treatments
    • ParkingFeatures: Attached Garage, Garage Door Opener, Oversized, Garage Faces Front, Inside Entrance
    • BelowGradeFinishedArea: 0
    • PropertySubType: Detached
    • Flooring: Wood Floors
    • Basement: Y
    • MlsStatus: Active

    Price history

    DateEventPrice
    2/11/2020Sold$379,000$148/sqft
    Source: Public Record Report a problem
    12/6/2019Pending sale$379,000$148/sqft
    Source: BHHS Fox & Roach Mt. Laurel Home Marketing Center #NJCD380086 Report a problem
    11/16/2019Listed for sale$379,000$148/sqft
    Source: BHHS Fox & Roach Mt. Laurel Home Marketing Center #NJCD380086 Report a problem
    11/8/2019Pending sale$379,000$148/sqft
    Source: BHHS Fox & Roach Mt. Laurel Home Marketing Center #NJCD380086 Report a problem
    11/1/2019Listed for sale$379,000+1.1%$148/sqft
    Source: BHHS Fox & Roach-Mt Laurel #NJCD380086 Report a problem
    7/8/2014Sold$375,000-3.8%$147/sqft
    Source: Public Record Report a problem
    5/3/2014Price change$389,900-2.5%$152/sqft
    Source: Long & Foster Real Estate #6353790 Report a problem
    3/19/2014Listed for sale$399,900+27%$156/sqft
    Source: Long & Foster Real Estate #6353790 Report a problem
    11/8/2007Sold$315,000$123/sqft
    Source: Public Record Report a problem

    Public tax history

    YearProperty taxesTax assessment
    2025$10,909 +5.2%$250,900
    2024$10,370 -1.6%$250,900
    2023$10,543 +2.8%$250,900
    2022$10,252 +0.9%$250,900
    2021$10,156 +0%$250,900
    2020$10,151 +0.2%$250,900
    2019$10,126 +1.4%$250,900
    2018$9,988 +1.3%$250,900
    2017$9,855 +1.6%$250,900
    2016$9,700 +1.1%$250,900
    2015$9,592 +2.1%$250,900
    2014$9,394 -9.7%$250,900
    2013$10,404 +2.3%$250,900 +53.6%
    2012$10,169 +5.6%$163,300
    2011$9,628 +2.3%$163,300
    2010$9,416 +2.1%$163,300
    2009$9,225 $163,300
    2008-- $163,300
    2007-- $163,300
    2006-- $163,300
    2005-- $163,300
    2004-- $163,300
    2003-- $163,300
    2002-- $163,300
    2001-- $163,300

    Find assessor info on the county website

    Neighborhood: Greentree

    Nearby schools

    GreatSchools rating
    Schools provided by the listing agent
    • Elementary: RICHARD STOCKTON
    • Middle: CARUSI
    • High: CHERRY HILL HIGH - WEST
    • District: CHERRY HILL TOWNSHIP PUBLIC SCHOOLS

    Source: The MLS. This data may not be complete. We recommend contacting the local school district to confirm school assignments for this home.

    Get a cash offer in 3 minutes
    Find out how much your home could sell for in as little as 3 minutes with a no-obligation cash offer.
    Estimated market value
    $682,300
    Get a cash offer in 3 minutes
    Find out how much your home could sell for in as little as 3 minutes with a no-obligation cash offer.
    Estimated market value
    $682,300