Skip main navigation
Off market
  • $781,600

    113 Wexford Dr, Cherry Hill, NJ 08003

    6beds
    2,989sqft
    SingleFamily
    Built in 1972
    0.25 Acres Lot
    $781,600 Zestimate®
    $261/sqft
    $5,042 Estimated rent

    Home value

    $781,600

    $727,000 - $844,000

    $5,042/mo

    Zestimate® history
    Loading
    Loading...

    Owner options

    List your home for rent

    $5,042/mo

    Rent Zestimate®

    Find your next renter with Zillow Rental Manager. Plus, with online applications, you can quickly screen prospective tenants – for free.

    Learn more

    $5,042/mo

    Rent Zestimate®

    Refinance and save

    $5,710/mo

    Est. payment

    Refinancing to a lower rate could help reduce your monthly payments and save thousands over the life of the loan.

    See today's rates

    $5,710/mo

    Est. payment

    Explore your selling options

    Work with a Zillow partner agent

    Leverage their expertise and Zillow's premium Showcase listings to get your home seen by more buyers.

    Get started

    List with your own agent

    Get your home in front of millions of buyers by listing it on Zillow.

    Learn how to do it

    Sell it yourself

    Take full control of how buyers see your home on Zillow by listing For Sale by Owner (FSBO).

    List your home

    What's special

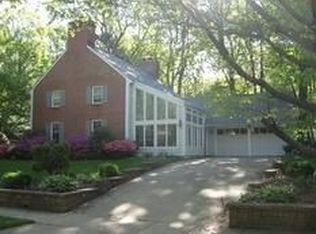
    Beautiful Henley model in desirable Wexford Leas Community! You will love the circular floorplan of this updated ~6~ bedroom, 3 1/2 bath expanded Cape Cod Scarborough built home, starting with the welcoming paver stone entrance. Step into the foyer and be greeted with a freshly painted, neutral decor, and hardwood flooring that carries throughout most of the home. Generously sized living room has plenty of natural light with a wall of windows, and french doors that leads into large dining room. Bright eat in kitchen with plenty of cabinets, countertops, built in pantry, and brand new stainless steel refrigerator & dishwasher. Family room with brick fireplace that opens to the kitchen, with oversized sliders that lead to a well manicured, fenced in yard with an extensive paver patio where you can enjoy your morning coffee, dinners, or entertaining. Master bedroom suite features a large walk in closet, private updated full bath , dressing area, and another closet. There are two additional nice sized rooms with ample closets, a full bath, and powder room on this floor. Upstairs you will find two oversized bedrooms with double door closets, another full bathroom, hallway closets, walk in attic access, and the "6th" bedroom the "bonus room" that could be utilized as a den, office, playroom, craft room, in-law suite, or an au pair... the possibilities are endless!! Plus, there is a finished basement with recessed lighting and three storage areas. Some additional features include newer roof 2016, updated powder room 2017 & master bath 2017, pavers 2017, an alarm system, and seller is also providing 1 year HSA home buyers warranty with HVAC coverage... All of this plus two car garage located within walking distance to the Award winning Richard Stockton Elementary School. Don't miss this opportunity! Call Today for your private tour!

    This property is not currently displayed as for sale or rent on Zillow. This may be different from what's on other websites or public sources.
    Facts & features

    Interior

    Bedrooms & bathrooms
    • Bedrooms: 6
    • Bathrooms: 4
    • Full bathrooms: 3
    • 1/2 bathrooms: 1
    Heating
    • Forced air
    Cooling
    • Central
    Features
    • Basement: Y
    • Has fireplace: Yes
    Interior area
    • Total interior livable area: 2,989 sqft
    • Finished area below ground: 0

    Property

    Parking
    • Total spaces: 6
    • Parking features: Garage - Attached
    Features
    • Exterior features: Wood
    Lot
    • Size: 0.25 Acres
    Details
    • Parcel number: 09004710800010
    • Special conditions: Standard

    Construction

    Type & style
    • Home type: SingleFamily
    • Architectural style: CAPE COD
    Condition
    • Year built: 1972

    Community & HOA

    Location
    • Region: Cherry Hill
    • Municipality: CHERRY HILL TWP

    Financial & listing details

    • Price per square foot: $261/sqft
    • Tax assessed value: $338,100
    • Annual tax amount: $14,701

    Price history

    DateEventPrice
    8/4/2020Sold$440,000-3.3%$147/sqft
    Source: Public Record Report a problem
    6/10/2020Pending sale$454,900$152/sqft
    Source: Keller Williams Realty - Cherry Hill #NJCD392364 Report a problem
    6/1/2020Price change$454,900-3.2%$152/sqft
    Source: Keller Williams Realty - Cherry Hill #NJCD392364 Report a problem
    5/21/2020Price change$469,900-2.1%$157/sqft
    Source: Keller Williams Realty - Cherry Hill #NJCD392364 Report a problem
    5/14/2020Listed for sale$479,900+12.1%$161/sqft
    Source: Keller Williams Realty - Cherry Hill #NJCD392364 Report a problem
    4/29/2005Sold$428,000+101.9%$143/sqft
    Source: Public Record Report a problem
    2/12/1999Sold$212,000+5.5%$71/sqft
    Source: Public Record Report a problem
    9/29/1997Sold$201,000$67/sqft
    Source: Public Record Report a problem

    Public tax history

    YearProperty taxesTax assessment
    2025$14,701 +5.2%$338,100
    2024$13,974 -1.6%$338,100
    2023$14,207 +2.8%$338,100
    2022$13,815 +0.9%$338,100
    2021$13,686 +0%$338,100
    2020$13,680 +0.2%$338,100
    2019$13,646 +1.4%$338,100
    2018$13,460 +1.3%$338,100
    2017$13,281 +1.6%$338,100
    2016$13,071 +1.1%$338,100
    2015$12,926 +2.1%$338,100
    2014$12,658 -4.2%$338,100
    2013$13,220 +2.3%$338,100 +62.9%
    2012$12,921 +5.6%$207,500
    2011$12,234 +2.3%$207,500
    2010$11,965 +2.1%$207,500
    2009$11,722 $207,500
    2008-- $207,500
    2007-- $207,500
    2006-- $207,500
    2005-- $207,500
    2004-- $207,500
    2003-- $207,500
    2002-- $207,500
    2001-- $207,500
    Find assessor info on the county website

    Neighborhood: Greentree

    Nearby schools

    GreatSchools rating
    Schools provided by the listing agent
    • Elementary: RICHARD STOCKTON E.S.
    • Middle: HENRY C. BECK M.S.
    • High: CHERRY HILL HIGH - EAST
    • District: CHERRY HILL TOWNSHIP PUBLIC SCHOOLS

    Source: The MLS. This data may not be complete. We recommend contacting the local school district to confirm school assignments for this home.

    Get a cash offer in 3 minutes
    Find out how much your home could sell for in as little as 3 minutes with a no-obligation cash offer.
    Estimated market value
    $781,600
    Get a cash offer in 3 minutes
    Find out how much your home could sell for in as little as 3 minutes with a no-obligation cash offer.
    Estimated market value
    $781,600