Welcome to this charming country haven. As you step through the grand 2-story entry foyer, you're greeted by a timeless parlor on one side and a formal dining room on the other, creating a warm and welcoming atmosphere. Venture further in, and you will find a great room with soaring ceilings and graceful circle-head windows that fill the space with an abundance of natural light. The main level boasts a versatile bonus space, perfect for a second-floor bedroom, office, or whatever space you desire, with picturesque views of the backyard. Prepare to be enchanted by the heart of the home...a gourmet kitchen featuring an oversized Viking gas cooktop with a griddle, a double convection oven, and a Sub Zero refrigerator/freezer. The lower level also houses a delightful sunroom overlooking the inviting pool. This sun-kissed space is conveniently connected to a full bath and laundry area, adding convenience to your summer pool days. Upstairs, the Primary Bedroom suite awaits with its own elegant Main Bathing Suite. Attached to this sanctuary is a bonus room, ideal for a home gym, a glamorous room for self-care, or a quiet hideaway office. Additional bedrooms on this floor share a hall bath, while the extra-large fourth bedroom boasts its own ensuite bathroom. Step outside to discover the beauty of the surroundings – two sheds for storage, a gazebo perfect for daydreaming, and a partially fenced yard for privacy and tranquility. This dream home truly has it all and then some, offering a perfect blend of sophistication and comfort in every detail.
Sold for $725,000
$725,000
110 Holden Farm Ln, Queenstown, MD 21658
4beds
3,896sqft
Single Family Residence
Built in 2002
3.04 Acres Lot
$830,900 Zestimate®
$186/sqft
$5,667 Estimated rent
Home value
$830,900
$789,000 - $881,000
$5,667/mo
Zestimate® history
Owner options
List your home for rent
$5,667/mo
Rent Zestimate®
Find your next renter with Zillow Rental Manager. Plus, with online applications, you can quickly screen prospective tenants – for free.
$5,667/mo
Rent Zestimate®
Refinance and save
$4,400/mo
Est. payment
Refinancing to a lower rate could help reduce your monthly payments and save thousands over the life of the loan.
$4,400/mo
Est. payment
Explore your selling options
Work with a Zillow partner agent
Leverage their expertise and Zillow's premium Showcase listings to get your home seen by more buyers.
Get startedList with your own agent
Get your home in front of millions of buyers by listing it on Zillow.
Learn how to do itSell it yourself
Take full control of how buyers see your home on Zillow by listing For Sale by Owner (FSBO).
List your homeWhat's special
Timeless parlorVersatile bonus spacePicturesque viewsHall bathNatural lightBonus roomSub zero refrigerator
Zillow last checked:
Listing updated:
Listed by:
Shirley Coulbourne 443-521-6154,
Benson & Mangold, LLC.
Bought with:
Dee Dee McCracken, 604708
Coldwell Banker Realty
Source: Bright MLS,MLS#: MDQA2008304
Facts & features
Interior
Bedrooms & bathrooms
- Bedrooms: 4
- Bathrooms: 5
- Full bathrooms: 4
- 1/2 bathrooms: 1
- Main level bathrooms: 2
Basement
- Area: 0
Heating
- Heat Pump, Electric, Propane
Cooling
- Heat Pump, Electric
Appliances
- Included: Water Heater
Features
- Has basement: No
- Number of fireplaces: 1
Interior area
- Total structure area: 3,896
- Total interior livable area: 3,896 sqft
- Finished area above ground: 3,896
- Finished area below ground: 0
Property
Parking
- Total spaces: 2
- Parking features: Garage Faces Side, Attached
- Attached garage spaces: 2
Accessibility
- Accessibility features: None
Features
- Levels: Two
- Stories: 2
- Has private pool: Yes
- Pool features: Private
Lot
- Size: 3.04 Acres
Details
- Additional structures: Above Grade, Below Grade
- Parcel number: 1805047471
- Zoning: NC-5
- Special conditions: Standard
Construction
Type & style
- Home type: SingleFamily
- Architectural style: Colonial
- Property subtype: Single Family Residence
Materials
- Vinyl Siding
- Foundation: Crawl Space
Condition
- New construction: No
- Year built: 2002
Utilities & green energy
- Sewer: On Site Septic
- Water: Well
Community & HOA
Community
- Subdivision: None Available
HOA
- Has HOA: No
Location
- Region: Queenstown
Financial & listing details
- Price per square foot: $186/sqft
- Tax assessed value: $656,433
- Annual tax amount: $6,184
- Date on market: 12/15/2023
- Listing agreement: Exclusive Right To Sell
- Ownership: Fee Simple
Price history
| Date | Event | Price |
|---|---|---|
| 3/14/2024 | Sold | $725,000$186/sqft |
Source:  Bright MLS #MDQA2008304 Report a problem Bright MLS #MDQA2008304 Report a problem | ||
| 2/4/2024 | Pending sale | $725,000$186/sqft |
Source: Bright MLS #MDQA2008304 Report a problem | ||
| 1/26/2024 | Listed for sale | $725,000$186/sqft |
Source: Bright MLS #MDQA2008304 Report a problem | ||
| 1/6/2024 | Pending sale | $725,000$186/sqft |
Source: Bright MLS #MDQA2008304 Report a problem | ||
| 12/15/2023 | Listed for sale | $725,000+3.6%$186/sqft |
Source: Bright MLS #MDQA2008304 Report a problem | ||
| 11/6/2023 | Sold | $700,000-3.4%$180/sqft |
Source: Bright MLS #MDQA2006910 Report a problem | ||
| 10/16/2023 | Pending sale | $725,000$186/sqft |
Source: Bright MLS #MDQA2006910 Report a problem | ||
| 9/7/2023 | Contingent | $725,000$186/sqft |
Source: Bright MLS #MDQA2006910 Report a problem | ||
| 7/28/2023 | Price change | $725,000-3.2%$186/sqft |
Source: Bright MLS #MDQA2006910 Report a problem | ||
| 6/28/2023 | Listed for sale | $749,000+67.8%$192/sqft |
Source: Bright MLS #MDQA2006910 Report a problem | ||
| 5/9/2002 | Sold | $446,400+369.9%$115/sqft |
Source: Public Record Report a problem | ||
| 8/1/2001 | Sold | $95,000$24/sqft |
Source: Public Record Report a problem | ||
Public tax history
| Year | Property taxes | Tax assessment |
|---|---|---|
| 2025 | $6,488 +2.3% | $682,400 +1.3% |
| 2024 | $6,345 +2.6% | $673,600 +2.6% |
| 2023 | $6,184 +2.7% | $656,433 -2.5% |
| 2022 | $6,022 +0.9% | $673,600 +8.3% |
| 2021 | $5,967 +6.6% | $622,100 +6.6% |
| 2020 | $5,598 +7% | $583,667 -6.2% |
| 2019 | $5,229 +7.6% | $622,100 +22.8% |
| 2018 | $4,861 +2.4% | $506,800 +3.7% |
| 2017 | $4,746 +109.4% | $488,600 +3.9% |
| 2016 | $2,266 | $470,400 +4% |
| 2015 | $2,266 | $452,200 |
| 2014 | $2,266 | $452,200 |
| 2013 | -- | $452,200 -3.6% |
| 2012 | -- | $469,100 |
| 2011 | -- | $469,100 |
| 2010 | -- | $469,100 -16.9% |
| 2009 | -- | $564,180 +7% |
| 2008 | -- | $527,456 +7.5% |
| 2007 | -- | $490,733 +8.1% |
| 2006 | -- | $454,010 +4.5% |
| 2005 | -- | $434,516 +4.7% |
| 2004 | -- | $415,023 +4.9% |
| 2003 | -- | $395,530 +2% |
| 2002 | -- | $387,842 +674.4% |
| 2001 | -- | $50,080 |
Find assessor info on the county website
Neighborhood: 21658
Nearby homes
- $788,1004 bd4 ba3k sqft107 Holden Farm Ln, Queenstown, MD 21658Off Market
- $769,400-- bd2 ba3.5k sqft116 Holden Farm Ln, Queenstown, MD 21658Off Market
- $849,9005 bd5 ba3.5k sqft241 Bryce Rd, Queenstown, MD 21658Off Market
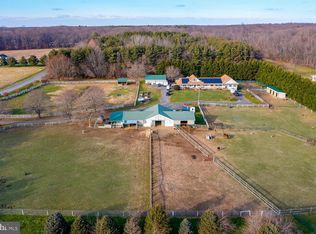
- $868,1003 bd2 ba2.9k sqft200 Holden Farm Ln, Queenstown, MD 21658Off Market
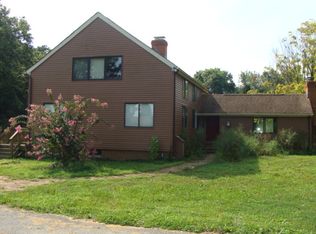
- $546,500-- bd3 ba2.5k sqft341 Bryce Rd, Queenstown, MD 21658Off Market
- $1,136,200-- bd2 ba6.2k sqft333 Bryce Rd, Queenstown, MD 21658Off Market
- $935,800-- bd3 ba4.1k sqft401 Bryce Rd, Queenstown, MD 21658Off Market
- $650,0004 bd5 ba5.4k sqft130 Holden Farm Ln, Queenstown, MD 21658Sold
Nearby schools
GreatSchools rating
- 8/10Kennard Elementary SchoolGrades: 3-5Distance: 3.5 mi
- 7/10Centreville Middle SchoolGrades: 6-8Distance: 3.6 mi
- 4/10Queen Anne's County High SchoolGrades: 9-12Distance: 3.7 mi
Schools provided by the listing agent
- District: Queen Anne's County Public Schools
Source: Bright MLS. This data may not be complete. We recommend contacting the local school district to confirm school assignments for this home.
Get a cash offer in 3 minutes
Find out how much your home could sell for in as little as 3 minutes with a no-obligation cash offer.
Estimated market value
$830,900
Get a cash offer in 3 minutes
Find out how much your home could sell for in as little as 3 minutes with a no-obligation cash offer.
Estimated market value
$830,900
- Maryland
- Queen Annes County
- Queenstown
- 21658
- 110 Holden Farm Ln
Nearby cities
Nearby zip codes
Other Queenstown Topics
