Updated, charming ranch w/ walk-out basement in Albertville Country Club! Radiant curb appeal w/ downlights showcasing lush landscaping. Host holidays from your beautiful kitchen w/ granite counters, new cabinetry, breakfast bar + island overlooking a stone gas log fireplace. Imagine leaving the backdoor open to hear the breeze as others gather in the sunroom. 3 BRs upstairs including luxury ensuite w/ porcelain tile, spacious walk-in closet + oversized jet tub. Hall bath w/ tile shower. Huge laundry room w/ utility sink! Impressive downstairs space w/ kitchenette & bath could be 4th BR, game room, in-law suite *AND it leads out to your large fully-fenced backyard! All appliances stay!
Sold for $314,000
$314,000
110 Hudgins Dr, Albertville, AL 35951
4beds
2,608sqft
Single Family Residence
Built in 1980
0.4 Acres Lot
$333,900 Zestimate®
$120/sqft
$2,414 Estimated rent
Home value
$333,900
$317,000 - $351,000
$2,414/mo
Zestimate® history
Owner options
List your home for rent
$2,414/mo
Rent Zestimate®
Find your next renter with Zillow Rental Manager. Plus, with online applications, you can quickly screen prospective tenants – for free.
$2,414/mo
Rent Zestimate®
Refinance and save
$1,830/mo
Est. payment
Refinancing to a lower rate could help reduce your monthly payments and save thousands over the life of the loan.
$1,830/mo
Est. payment
Explore your selling options
Work with a Zillow partner agent
Leverage their expertise and Zillow's premium Showcase listings to get your home seen by more buyers.
Get startedList with your own agent
Get your home in front of millions of buyers by listing it on Zillow.
Learn how to do itSell it yourself
Take full control of how buyers see your home on Zillow by listing For Sale by Owner (FSBO).
List your homeWhat's special
Stone gas log fireplaceSpacious walk-in closetHall bathGranite countersNew cabinetryGame room
Zillow last checked:
Listing updated:
Listed by:
Kelsey Mann Long 256-558-7067,
KW Huntsville
Bought with:
Lief Thornton, 74369
Mountain Lakes Real Estate,LLC
Source: ValleyMLS,MLS#: 21845654
Facts & features
Interior
Bedrooms & bathrooms
- Bedrooms: 4
- Bathrooms: 3
- Full bathrooms: 3
Rooms
- Room types: Foyer, Master Bedroom, Living Room, Bedroom 2, Dining Room, Bedroom 3, Kitchen, Bedroom 4, 2ndkit, Bonus Room, Guest, Laundry, Master BR2, Sun, In-LawSuite, Bathroom 3, Bath:Full, Utility Room, Master Bathroom
Primary bedroom
- Features: Ceiling Fan(s), Laminate Floor, Walk-In Closet(s)
- Level: First
- Area: 196
- Dimensions: 14 x 14
Bedroom 2
- Features: Carpet, Ceiling Fan(s), Walk-In Closet(s)
- Level: First
- Area: 121
- Dimensions: 11 x 11
Bedroom 3
- Features: Ceiling Fan(s), Laminate Floor, Walk-In Closet(s)
- Level: First
- Area: 121
- Dimensions: 11 x 11
Primary bathroom
- Features: Crown Molding, Double Vanity, Marble, Quartz, Walk-In Closet(s)
- Level: First
- Area: 81
- Dimensions: 9 x 9
Bathroom 1
- Features: Crown Molding, Recessed Lighting, Sol Sur Cntrtop, Tile
- Level: First
- Area: 72
- Dimensions: 6 x 12
Bathroom 2
- Features: Tile, Walk-In Closet(s)
- Level: Basement
- Area: 110
- Dimensions: 10 x 11
Dining room
- Features: Laminate Floor
- Level: First
- Area: 192
- Dimensions: 12 x 16
Kitchen
- Features: Crown Molding, Granite Counters, Kitchen Island, Pantry, Sitting Area, Tile
- Level: First
- Area: 208
- Dimensions: 13 x 16
Living room
- Features: Ceiling Fan(s), Fireplace, Laminate Floor
- Level: First
- Area: 396
- Dimensions: 18 x 22
Laundry room
- Features: Utility Sink, Vinyl, Walk-In Closet(s)
- Level: First
- Area: 91
- Dimensions: 7 x 13
Heating
- Central 1, Electric, Natural Gas
Cooling
- Electric
Appliances
- Included: Cooktop, Dishwasher, Disposal, Dryer, Microwave, Oven, Refrigerator, Washer
Features
- Open Floorplan
- Basement: Basement,Crawl Space
- Number of fireplaces: 1
- Fireplace features: Gas Log, One
Interior area
- Total interior livable area: 2,608 sqft
Property
Lot
- Size: 0.4 Acres
- Dimensions: 140 x 125
Details
- Parcel number: 1902031001011.000
Construction
Type & style
- Home type: SingleFamily
- Architectural style: Ranch
- Property subtype: Single Family Residence
Condition
- New construction: No
- Year built: 1980
Utilities & green energy
- Sewer: Public Sewer
- Water: Public
Community & HOA
Community
- Subdivision: Country Club Acres
HOA
- Has HOA: No
Location
- Region: Albertville
Financial & listing details
- Price per square foot: $120/sqft
- Tax assessed value: $337,800
- Annual tax amount: $1,498
- Date on market: 1/25/2024
- Listing agreement: Agency
Price history
| Date | Event | Price |
|---|---|---|
| 1/19/2024 | Sold | $314,000-3.4%$120/sqft |
Source:  ValleyMLS #21845654 Report a problem ValleyMLS #21845654 Report a problem | ||
| 11/18/2023 | Pending sale | $324,900$125/sqft |
Source: ValleyMLS #21845654 Report a problem | ||
| 11/3/2023 | Price change | $324,900-5.8%$125/sqft |
Source: ValleyMLS #21845654 Report a problem | ||
| 10/12/2023 | Listed for sale | $345,000-3.9%$132/sqft |
Source: ValleyMLS #21845654 Report a problem | ||
| 10/9/2023 | Listing removed | -- |
Source: ValleyMLS #1840934 Report a problem | ||
| 10/6/2023 | Price change | $359,0000%$138/sqft |
Source: ValleyMLS #1840934 Report a problem | ||
| 9/29/2023 | Price change | $359,100+0%$138/sqft |
Source: ValleyMLS #1840934 Report a problem | ||
| 9/3/2023 | Price change | $359,000-4.3%$138/sqft |
Source: ValleyMLS #1840934 Report a problem | ||
| 8/11/2023 | Listed for sale | $375,000+36.4%$144/sqft |
Source: ValleyMLS #1840934 Report a problem | ||
| 10/22/2021 | Sold | $275,000$105/sqft |
Source: ValleyMLS #1787422 Report a problem | ||
| 10/4/2021 | Pending sale | $275,000$105/sqft |
Source: ValleyMLS #1787422 Report a problem | ||
| 7/31/2021 | Price change | $275,000-1.8%$105/sqft |
Source: ValleyMLS #1787422 Report a problem | ||
| 7/22/2021 | Listed for sale | $279,900-26.3%$107/sqft |
Source: Owner Report a problem | ||
| 3/25/2013 | Sold | $380,000$146/sqft |
Source: Agent Provided Report a problem | ||
Public tax history
| Year | Property taxes | Tax assessment |
|---|---|---|
| 2025 | $1,498 | $32,220 +7% |
| 2024 | -- | $30,120 +11.3% |
| 2023 | -- | $27,060 -20.3% |
| 2022 | $1,579 +161.7% | $33,960 +115.5% |
| 2021 | $603 +14.8% | $15,760 +14% |
| 2020 | $526 | $13,820 +9.2% |
| 2017 | $526 -1.8% | $12,660 +4.6% |
| 2015 | $536 | $12,100 |
| 2014 | -- | $12,100 -6.2% |
| 2013 | -- | $12,900 +1.7% |
| 2012 | -- | $12,680 |
| 2011 | -- | $12,680 -21.2% |
| 2010 | -- | $16,100 |
| 2009 | -- | $16,100 +28.4% |
| 2004 | -- | $12,540 +7% |
| 2003 | -- | $11,720 |
| 2002 | $422 +24.7% | $11,720 +21.3% |
| 2001 | $338 | $9,660 |
| 2000 | $338 | $9,660 |
Find assessor info on the county website
Neighborhood: 35951
Nearby homes
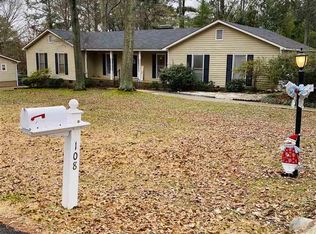
- $285,0004 bd3 ba2.2k sqft108 Hudgins Dr, Albertville, AL 35951Off Market
- $181,4004 bd2 ba1.3k sqft502 Katherine Dr, Albertville, AL 35951Off Market

- $262,5004 bd2 ba1.9k sqft112 Hudgins Dr, Albertville, AL 35951Off Market
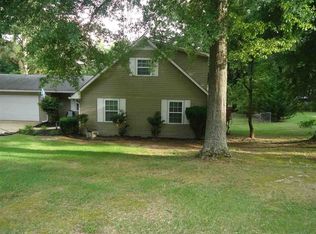
- $194,600-- bd-- ba-- sqftHudgins Dr, Albertville, AL 35951Off Market
- $315,1004 bd3 ba2.4k sqft105 Hudgins Dr, Albertville, AL 35951Off Market
- $230,800-- bd1 ba1.7k sqft107 Hudgins Dr, Albertville, AL 35951Off Market
- $125,3003 bd1 ba1k sqft500 Katherine Dr, Albertville, AL 35951Off Market
- $140,6003 bd1 ba1.2k sqft300 Wright Ave, Albertville, AL 35951Off Market
Nearby schools
GreatSchools rating
- 7/10Big Spring Lake Kinderg SchoolGrades: PK-KDistance: 0.4 mi
- 4/10Ala Avenue Middle SchoolGrades: 7-8Distance: 1.9 mi
- 5/10Albertville High SchoolGrades: 9-12Distance: 1.9 mi
Schools provided by the listing agent
- Elementary: Albertville
- Middle: Albertville
- High: Albertville
Source: ValleyMLS. This data may not be complete. We recommend contacting the local school district to confirm school assignments for this home.


Get pre-qualified for a loan
At Zillow Home Loans, we can pre-qualify you in as little as 5 minutes with no impact to your credit score.An equal housing lender. NMLS #10287.
- Alabama
- Marshall County
- Albertville
- 35951
- 110 Hudgins Dr
Nearby cities
Nearby zip codes
Other Albertville Topics
