Beautiful 4 bedroom, 3 bath home with large bonus room in a great location!! This stunning home features spacious living in all areas. Step into the foyer and you will immediately be greeted by this homes charming character. The large living room boats a gorgeous brick fireplace and built in shelving, updated fixtures and flooring throughout, a sauna and so much more.
Under contract
$320,000
105 Hudgins Dr, Albertville, AL 35951
4beds
2,502sqft
Single Family Residence
Built in 1978
0.48 Acres Lot
$319,000 Zestimate®
$128/sqft
$-- HOA
What's special
- 46 days
- 33
- 0
Zillow last checked:
Listing updated:
Listed by:
Larissa Hawkins 256-550-0708,
RE/MAX Unlimited
Source: ValleyMLS,MLS#: 21924850
Facts & features
Interior
Bedrooms & bathrooms
- Bedrooms: 4
- Bathrooms: 3
- Full bathrooms: 2
- 3/4 bathrooms: 1
Rooms
- Room types: Master Bedroom, Living Room, Bedroom 2, Dining Room, Bedroom 3, Kitchen, Bedroom 4, Bonus Room
Primary bedroom
- Features: Carpet
- Level: First
- Area: 192
- Dimensions: 12 x 16
Bedroom 2
- Features: Carpet
- Level: First
- Area: 144
- Dimensions: 12 x 12
Bedroom 3
- Features: Carpet
- Level: First
- Area: 132
- Dimensions: 11 x 12
Bedroom 4
- Features: Tile
- Level: Second
- Area: 228
- Dimensions: 12 x 19
Dining room
- Features: LVP Flooring
- Level: First
- Area: 168
- Dimensions: 12 x 14
Kitchen
- Features: LVP
- Level: First
- Area: 110
- Dimensions: 10 x 11
Living room
- Features: Fireplace, LVP
- Level: First
- Area: 234
- Dimensions: 13 x 18
Bonus room
- Features: Carpet
- Level: Second
- Area: 312
- Dimensions: 12 x 26
Heating
- Central 1
Cooling
- Central 1
Features
- Basement: Crawl Space
- Has fireplace: Yes
- Fireplace features: Gas Log
Interior area
- Total interior livable area: 2,502 sqft
Property
Parking
- Parking features: Garage-Two Car
Features
- Levels: Two
- Stories: 2
Lot
- Size: 0.48 Acres
Details
- Parcel number: 1902031001010.000
Construction
Type & style
- Home type: SingleFamily
- Property subtype: Single Family Residence
Condition
- New construction: No
- Year built: 1978
Utilities & green energy
- Sewer: Public Sewer
Community & HOA
Community
- Subdivision: Country Club Acres
HOA
- Has HOA: No
Location
- Region: Albertville
Financial & listing details
- Price per square foot: $128/sqft
- Tax assessed value: $231,900
- Annual tax amount: $2,062
- Date on market: 7/27/2026
Estimated market value
$319,000
$195,000 - $526,000
$2,330/mo
Price history
| Date | Event | Price |
|---|---|---|
| 5/1/2026 | Listing removed | $329,900$132/sqft |
Source:  ValleyMLS #21880524 Report a problem ValleyMLS #21880524 Report a problem | ||
| 8/12/2025 | Price change | $329,900-1.5%$132/sqft |
Source: ValleyMLS #21880524 Report a problem | ||
| 5/10/2025 | Price change | $334,900-2.9%$134/sqft |
Source: ValleyMLS #21880524 Report a problem | ||
| 4/2/2025 | Price change | $344,900-1.4%$138/sqft |
Source: ValleyMLS #21880524 Report a problem | ||
| 2/7/2025 | Listed for sale | $349,900+96.6%$140/sqft |
Source: ValleyMLS #21880524 Report a problem | ||
| 10/9/2015 | Sold | $178,000-5.8%$71/sqft |
Source: Public Record Report a problem | ||
| 5/1/2015 | Listing removed | $188,900$75/sqft |
Source: RE/MAX The Real Estate Group #767723 Report a problem | ||
| 9/5/2014 | Price change | $188,900-2.6%$75/sqft |
Source: RE/MAX The Real Estate Group #767723 Report a problem | ||
| 4/24/2014 | Price change | $193,900-0.5%$77/sqft |
Source: RE/MAX The Real Estate Group #767723 Report a problem | ||
| 9/7/2013 | Price change | $194,900-2.5%$78/sqft |
Source: RE/MAX The Real Estate Group #767723 Report a problem | ||
| 7/3/2013 | Price change | $199,900-9.1%$80/sqft |
Source: RE/MAX The Real Estate Group #767723 Report a problem | ||
| 4/10/2013 | Listed for sale | $219,900+999.5%$88/sqft |
Source: RE/MAX The Real Estate Group #767723 Report a problem | ||
| 9/20/2011 | Sold | $20,000$8/sqft |
Source: Agent Provided Report a problem | ||
Public tax history
| Year | Property taxes | Tax assessment |
|---|---|---|
| 2025 | $2,062 +7% | $44,340 +7% |
| 2024 | $1,927 +5.4% | $41,440 +5.4% |
| 2023 | $1,827 +0.9% | $39,300 +0.9% |
| 2022 | $1,812 +7.9% | $38,960 +7.9% |
| 2021 | $1,680 +14.2% | $36,120 +14.2% |
| 2020 | $1,471 | $31,640 +6.8% |
| 2017 | $1,471 +6.8% | $29,620 +111.6% |
| 2015 | $1,377 | $14,000 |
| 2014 | -- | $14,000 |
| 2013 | -- | $14,000 +1.7% |
| 2012 | -- | $13,760 |
| 2011 | -- | $13,760 -15.3% |
| 2010 | -- | $16,240 |
| 2009 | -- | $16,240 +29.9% |
| 2004 | -- | $12,500 +7% |
| 2003 | -- | $11,680 |
Find assessor info on the county website
Monthly payment
Est. payment
Payment breakdown
Explore the cost of this home by adjusting the details. Changes won't be saved.Climate risks
Neighborhood: 35951
Nearby schools
Schools provided by the listing agent
- Elementary: Albertville
- Middle: Albertville
- High: Albertville
Source: ValleyMLS. This data may not be complete. We recommend contacting the local school district to confirm school assignments for this home.
Similar homes
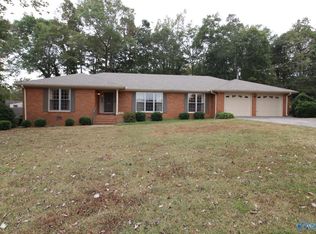
- $299,0004 bd2 ba1.9k sqft102 Stewart St, Albertville, AL 35951For Sale
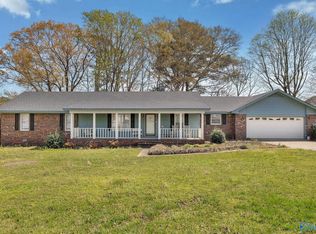 MLS ID #21913596, Trenten Hammond. ValleyMLS
 - $279,9004 bd2 ba2k sqft110 Beason Ln, Albertville, AL 35951For Sale
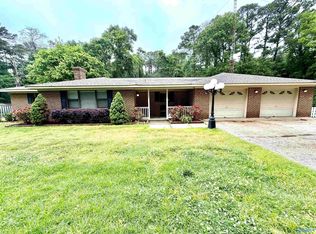 MLS ID #21914250, Jeff Overstreet. ValleyMLS
 - $300,0004 bd3 ba2.7k sqft1280 Terrell Rd, Albertville, AL 35951For Sale
 MLS ID #21921081, Amber Collett. ValleyMLS
 - $299,9003 bd2 ba1.8k sqft1507 Hickory St, Albertville, AL 35950For Sale
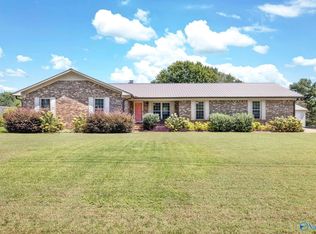 MLS ID #21927698, Trenten Hammond. ValleyMLS
