Welcome home to this beautifully updated 4BR/2BA home on a spacious 0.79 acre lot! Offering 1,984 sq. ft., this move-in-ready home features brand-new updates throughout, including all new appliances, floors, and fixtures. The kitchen shines with granite countertops, a farmhouse sink, and modern finishes. Downstairs, you’ll love the 2 huge rooms-perfect for a playroom, media room, home office, or extra living space. Enjoy relaxing or entertaining on the large back deck overlooking the expansive backyard with plenty of room for kids, pets, or outdoor activities. Don’t miss this one! This house has it all and plenty of room for families and kids. Close to city with country feel
For sale
Price cut: $5K (9/25)
$314,000
364 County Road 1855, Arab, AL 35016
4beds
1,984sqft
Single Family Residence
Built in 1982
0.79 Acres Lot
$307,200 Zestimate®
$158/sqft
$-- HOA
What's special
Brand-new updates throughoutFarmhouse sinkLarge back deckExpansive backyardAll new appliancesModern finishes
- 87 days
- 272
- 19
Zillow last checked:
Listing updated:
Listed by:
Ronnie Trammell 256-506-0364,
South Towne Realtors, LLC
Source: ValleyMLS,MLS#: 21924324
Facts & features
Interior
Bedrooms & bathrooms
- Bedrooms: 4
- Bathrooms: 2
- Full bathrooms: 1
- 3/4 bathrooms: 1
Rooms
- Room types: Master Bedroom, Living Room, Bedroom 2, Dining Room, Bedroom 3, Kitchen, Bedroom 4, Bonus Room
Primary bedroom
- Features: Ceiling Fan(s), Crown Molding, Carpet
- Level: First
- Area: 156
- Dimensions: 12 x 13
Bedroom 2
- Features: Ceiling Fan(s), Crown Molding, Carpet, Smooth Ceiling
- Level: First
- Area: 99
- Dimensions: 9 x 11
Bedroom 3
- Features: Ceiling Fan(s), Crown Molding, Carpet, Smooth Ceiling
- Level: First
- Area: 117
- Dimensions: 9 x 13
Bedroom 4
- Features: Carpet, Recessed Lighting, Smooth Ceiling, Walk-In Closet(s)
- Level: Basement
- Area: 169
- Dimensions: 13 x 13
Dining room
- Features: Crown Molding, Sitting Area, LVP Flooring
- Level: First
- Area: 130
- Dimensions: 13 x 10
Kitchen
- Features: Crown Molding, Granite Counters, Kitchen Island, Pantry, LVP
- Level: First
- Area: 143
- Dimensions: 11 x 13
Living room
- Features: Ceiling Fan(s), Crown Molding, Fireplace, Recessed Lighting, Smooth Ceiling, LVP
- Level: First
- Area: 238
- Dimensions: 14 x 17
Bonus room
- Features: Carpet, Recessed Lighting, Smooth Ceiling
- Level: Basement
- Area: 208
- Dimensions: 13 x 16
Heating
- Central 1
Cooling
- Central 1
Features
- Basement: Basement
- Number of fireplaces: 1
- Fireplace features: One
Interior area
- Total interior livable area: 1,984 sqft
Property
Parking
- Parking features: Attached Carport
Lot
- Size: 0.79 Acres
Details
- Parcel number: 1201120000011.001
Construction
Type & style
- Home type: SingleFamily
- Architectural style: Ranch
- Property subtype: Single Family Residence
Condition
- New construction: No
- Year built: 1982
Utilities & green energy
- Sewer: Septic Tank
- Water: Public
Community & HOA
Community
- Subdivision: A B Hill
HOA
- Has HOA: No
Location
- Region: Arab
Financial & listing details
- Price per square foot: $158/sqft
- Tax assessed value: $196,300
- Annual tax amount: $511
- Date on market: 7/21/2026
Estimated market value
$307,200
$292,000 - $323,000
$1,858/mo
Price history
| Date | Event | Price |
|---|---|---|
| 9/25/2026 | Price change | $314,000-1.6%$158/sqft |
Source:  ValleyMLS #21924324 Report a problem ValleyMLS #21924324 Report a problem | ||
| 9/8/2026 | Price change | $319,000-1.5%$161/sqft |
Source: ValleyMLS #21924324 Report a problem | ||
| 8/17/2026 | Price change | $324,000-1.5%$163/sqft |
Source: ValleyMLS #21924324 Report a problem | ||
| 7/21/2026 | Listed for sale | $329,000+21.9%$166/sqft |
Source: ValleyMLS #21924324 Report a problem | ||
| 10/8/2025 | Listing removed | $269,900$136/sqft |
Source:  GALMLS #21423714 Report a problem GALMLS #21423714 Report a problem | ||
| 7/22/2025 | Price change | $269,900-6.9%$136/sqft |
Source: Strategic MLS Alliance #523380 Report a problem | ||
| 7/1/2025 | Listed for sale | $289,900-3%$146/sqft |
Source: Strategic MLS Alliance #523380 Report a problem | ||
| 7/8/2024 | Listing removed | -- |
Source: Strategic MLS Alliance #514826 Report a problem | ||
| 3/4/2024 | Price change | $299,000-5.1%$151/sqft |
Source: Strategic MLS Alliance #514826 Report a problem | ||
| 2/14/2024 | Price change | $315,000-3%$159/sqft |
Source: GALMLS #21376417 Report a problem | ||
| 2/7/2024 | Listed for sale | $324,900+19.2%$164/sqft |
Source: GALMLS #21376417 Report a problem | ||
| 10/11/2022 | Sold | $272,500-9%$137/sqft |
Source: Walker County Area MLS #22-2087 Report a problem | ||
| 9/16/2022 | Pending sale | $299,500$151/sqft |
Source: ValleyMLS #1809807 Report a problem | ||
| 8/10/2022 | Price change | $299,500-5.7%$151/sqft |
Source: ValleyMLS #1809807 Report a problem | ||
| 6/20/2022 | Price change | $317,500-0.5%$160/sqft |
Source: ValleyMLS #1809807 Report a problem | ||
| 6/1/2022 | Listed for sale | $319,000$161/sqft |
Source: ValleyMLS #1809807 Report a problem | ||
Public tax history
| Year | Property taxes | Tax assessment |
|---|---|---|
| 2025 | $511 -46.2% | $19,640 -46.2% |
| 2024 | $949 +5.4% | $36,500 +5.4% |
| 2023 | $900 +144.1% | $34,620 +144.1% |
| 2022 | $369 +20.6% | $14,180 +20.6% |
| 2021 | $306 +4.6% | $11,760 +4.6% |
| 2020 | $292 +18.2% | $11,240 |
| 2019 | $247 +5.5% | $11,240 +4.7% |
| 2018 | $234 | $10,740 +1.9% |
| 2017 | $234 +2.3% | $10,540 +4.6% |
| 2016 | $229 +5.5% | $10,080 -5.4% |
| 2014 | $217 | $10,660 +3.9% |
| 2013 | -- | $10,260 |
| 2012 | $222 | $10,260 |
| 2010 | -- | $10,260 |
Find assessor info on the county website
Monthly payment
Est. payment
Payment breakdown
Explore the cost of this home by adjusting the details. Changes won't be saved.Climate risks
Neighborhood: 35016
Nearby schools
Schools provided by the listing agent
- Elementary: Parkside
- Middle: Parkside
- High: Fairview
Source: ValleyMLS. This data may not be complete. We recommend contacting the local school district to confirm school assignments for this home.
Similar homes
- $325,0004 bd2 ba2.1k sqft935 Apollo Rd, Arab, AL 35016For Sale
 MLS ID #21930440, Lachun Weaver. ValleyMLS
 - $302,0004 bd2 ba2.1k sqft1302 Country Club Cir NW, Arab, AL 35016For Sale
 MLS ID #21926129, Ronnie Trammell. ValleyMLS
 - $265,0003 bd2 ba1.6k sqft2285 County Road 1855, Arab, AL 35016For Sale
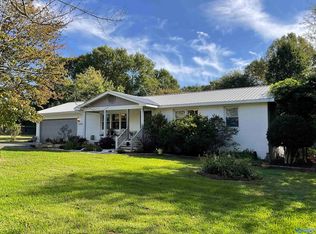 MLS ID #21930898, Lachun Weaver. ValleyMLS
 - $315,0003 bd2 ba1.6k sqft215 4th St NW, Arab, AL 35016For Sale
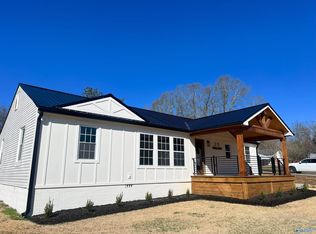 MLS ID #21915422, Virginia Gaspar. ValleyMLS
