Skip main navigation
Closed
  • $160,000

    110 Jepson Ave, Saint Clairsville, OH 43950

    2beds
    1,104sqft
    Single Family Residence
    Built in 1951
    4,599 Square Feet Lot
    $173,200 Zestimate®
    $145/sqft
    $1,201 Estimated rent

    Home value

    $173,200

    $165,000 - $182,000

    $1,201/mo

    Zestimate® history
    Loading
    Loading...

    Owner options

    List your home for rent

    $1,201/mo

    Rent Zestimate®

    Find your next renter with Zillow Rental Manager. Plus, with online applications, you can quickly screen prospective tenants – for free.

    Learn more

    $1,201/mo

    Rent Zestimate®

    Refinance and save

    $1,038/mo

    Est. payment

    Refinancing to a lower rate could help reduce your monthly payments and save thousands over the life of the loan.

    See today's rates

    $1,038/mo

    Est. payment

    Explore your selling options

    Work with a Zillow partner agent

    Leverage their expertise and Zillow's premium Showcase listings to get your home seen by more buyers.

    Get started

    List with your own agent

    Get your home in front of millions of buyers by listing it on Zillow.

    Learn how to do it

    Sell it yourself

    Take full control of how buyers see your home on Zillow by listing For Sale by Owner (FSBO).

    List your home

    What's special

    Nice-sized corner lotClassic look outsideRich oak woodworkConvenient walk-in showerGorgeous original hardwood floorsWarm updated feel
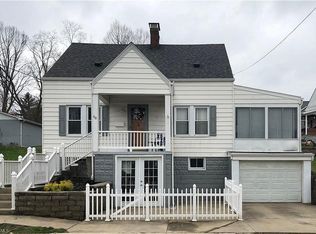
    If you’ve been looking for a home with real character and "solid bones," this 2-bedroom stone ranch is a must-see. Sitting on a nice-sized corner lot, it’s got that classic look outside and a warm, updated feel the second you walk through the front door. You’ll immediately notice the rich oak woodwork that gives the whole place a cozy, high-quality vibe. The kitchen has been fully updated and is ready for your first dinner party, while the bedrooms feature those gorgeous original hardwood floors that everyone loves. The bathroom has also been given a total refresh with clean ceramic tile and a convenient walk-in shower. If you need more room to spread out, the large basement is already partially finished—it’s the perfect spot for a man cave, a playroom, or a quiet home office. Outside, parking is a total breeze because you get a 1-car integral garage plus an extra driveway, so there’s plenty of room for your guests or a second car. This is a solid, move-in-ready home that’s just waiting for its next owner to move in and enjoy!

    Zillow last checked:

    Listing updated:

    Listed by:

    Mark McNeely 740-695-3131,

    Harvey Goodman, REALTOR

    Bought with:

    Susan M Hallstrom, 2010003682

    Sulek & Experts Real Estate

    Source: MLS Now,MLS#: 5186875MLS LogoOriginating MLS: East Central Association of REALTORS

    Facts & features

    Interior

    Bedrooms & bathrooms
    • Bedrooms: 2
    • Bathrooms: 2
    • Full bathrooms: 1
    • 1/2 bathrooms: 1
    • Main level bathrooms: 1
    • Main level bedrooms: 2
    Bedroom
    • Description: Flooring: Hardwood
    • Features: Window Treatments
    • Level: First
    • Dimensions: 14.00 x 10.00
    Bedroom
    • Description: Flooring: Hardwood
    • Features: Window Treatments
    • Level: First
    • Dimensions: 13.00 x 11.00
    Bathroom
    • Description: Flooring: Ceramic Tile
    • Features: Window Treatments
    • Level: First
    • Dimensions: 9.00 x 8.00
    Dining room
    • Description: Flooring: Carpet
    • Features: Window Treatments
    • Level: First
    • Dimensions: 10.00 x 13.00
    Kitchen
    • Features: Window Treatments
    • Level: First
    • Dimensions: 10.00 x 15.00
    Living room
    • Description: Flooring: Carpet
    • Features: Window Treatments
    • Level: First
    • Dimensions: 18.00 x 11.00
    Other
    • Level: Basement
    • Dimensions: 28.00 x 12.00
    Heating
    • Forced Air, Gas
    Cooling
    • Central Air
    Appliances
    • Included: Dryer, Dishwasher, Range, Refrigerator, Washer
    • Laundry: In Basement, In Kitchen
    Features
    • Basement: Full,Partially Finished
    • Has fireplace: No
    Interior area
    • Total structure area: 1,104
    • Total interior livable area: 1,104 sqft
    • Finished area above ground: 1,104
    • Finished area below ground: 0

    Property

    Parking
    • Total spaces: 1
    • Parking features: Basement, Drain, Direct Access, Driveway, Electricity, Garage, Garage Door Opener, Paved
    • Garage spaces: 1
    Features
    • Levels: One
    • Stories: 1
    • Patio & porch: Patio, Porch
    Lot
    • Size: 4,599 Square Feet
    • Features: Corner Lot
    Details
    • Additional structures: Outbuilding, Storage
    • Parcel number: 3400858000

    Construction

    Type & style
    • Home type: SingleFamily
    • Architectural style: Ranch
    • Property subtype: Single Family Residence
    Materials
    • Stone
    • Roof: Asphalt,Fiberglass
    Condition
    • Year built: 1951

    Utilities & green energy

    • Sewer: Public Sewer
    • Water: Public

    Community & HOA

    Community
    • Subdivision: Lindale Add
    HOA
    • Has HOA: No
    Location
    • Region: Saint Clairsville

    Financial & listing details

    • Price per square foot: $145/sqft
    • Tax assessed value: $126,930
    • Annual tax amount: $715
    • Date on market: 2/13/2026
    • Cumulative days on market: 94 days

    Price history

    DateEventPrice
    5/19/2026Pending sale$179,000+11.9%$162/sqft
    Source: MLS Now #5186875 Report a problem
    5/18/2026Sold$160,000-10.6%$145/sqft
    Source: MLS Now #5186875 Report a problem
    4/30/2026Listed for sale$179,000$162/sqft
    Source: MLS Now #5186875 Report a problem
    4/15/2026Contingent$179,000$162/sqft
    Source: MLS Now #5186875 Report a problem
    2/13/2026Price change$179,000+35.6%$162/sqft
    Source: MLS Now #5186875 Report a problem
    2/19/2022Pending sale$132,000-3.6%$120/sqft
    Source: MLS Now #4333871 Report a problem
    2/16/2022Sold$137,000+3.8%$124/sqft
    Source: MLS Now #4333871 Report a problem
    1/14/2022Contingent$132,000$120/sqft
    Source: MLS Now #4333871 Report a problem
    1/4/2022Price change$132,000-1.5%$120/sqft
    Source: MLS Now #4333871 Report a problem
    12/19/2021Price change$134,000-3.6%$121/sqft
    Source: MLS Now #4333871 Report a problem
    12/4/2021Price change$139,000-3.5%$126/sqft
    Source: MLS Now #4333871 Report a problem
    11/30/2021Price change$144,000-3.4%$130/sqft
    Source: MLS Now #4333871 Report a problem
    11/17/2021Listed for sale$149,000$135/sqft
    Source: MLS Now #4333871 Report a problem
    3/24/2021Listing removed--
    Source: Owner Report a problem
    10/24/2019Listing removed$149,000$135/sqft
    Source: Owner Report a problem
    10/16/2019Listed for sale$149,000+24.2%$135/sqft
    Source: Owner Report a problem
    10/16/2019Listing removed$1,300$1/sqft
    Source: Owner Report a problem
    9/20/2019Sold$120,000-7.6%$109/sqft
    Source: Public Record Report a problem
    9/20/2019Listed for rent$1,300$1/sqft
    Source: Owner Report a problem
    9/16/2019Pending sale$129,900$118/sqft
    Source: Harvey Goodman Realtors #4111217 Report a problem
    7/1/2019Listed for sale$129,900$118/sqft
    Source: Harvey Goodman Realtors #4111217 Report a problem

    Public tax history

    YearProperty taxesTax assessment
    2025$1,751 +1.4%$44,420
    2024$1,727 +11.8%$44,420 +19%
    2023$1,544 +5.1%$37,330
    2022$1,469 $37,330 -0.1%
    2021$1,469 -9.6%$37,350 -4.3%
    2020$1,625 -0.2%$39,030
    2019$1,627 +3%$39,030
    2018$1,580 +17.7%$39,030 +24.1%
    2017$1,343 +0.8%$31,460
    2016$1,331 +0.4%$31,460
    2015$1,327 +3.6%$31,460 +9.2%
    2014$1,281 +5.5%$28,810
    2013$1,214 $28,810
    2012$1,214 +8.7%$28,810 +3.4%
    2011$1,117 +3%$27,850
    2010$1,084 +4.3%$27,850
    2009$1,039 $27,850
    2008$1,039 +0.5%$27,850
    2007$1,034 +2.7%$27,850 +5.8%
    2006$1,007 $26,330
    2005$1,007 0%$26,330
    2004$1,007 0%$26,330
    2003$1,007 +7.3%$26,330 +10%
    2002$939 0%$23,940
    2001$939 +7.1%$23,940 +1.4%
    2000$877 $23,600
    Find assessor info on the county website

    Neighborhood: 43950

    Nearby schools

    GreatSchools rating
    Schools provided by the listing agent
    • District: St Clairsville-Richl - 706

    Source: MLS Now. This data may not be complete. We recommend contacting the local school district to confirm school assignments for this home.

    Get pre-qualified for a loan
    At Zillow Home Loans, we can pre-qualify you in as little as 5 minutes with no impact to your credit score.

    An equal housing lender. NMLS #10287.