Skip main navigation
Closed
  • $270,000

    112 Jepson Ave, Saint Clairsville, OH 43950

    4beds
    --sqft
    Single Family Residence
    Built in 1900
    7,501 Square Feet Lot
    $262,800 Zestimate®
    $--/sqft
    $1,645 Estimated rent

    Home value

    $262,800

    $239,000 - $284,000

    $1,645/mo

    Zestimate® history
    Loading
    Loading...

    Owner options

    List your home for rent

    $1,645/mo

    Rent Zestimate®

    Find your next renter with Zillow Rental Manager. Plus, with online applications, you can quickly screen prospective tenants – for free.

    Learn more

    $1,645/mo

    Rent Zestimate®

    Refinance and save

    $1,699/mo

    Est. payment

    Refinancing to a lower rate could help reduce your monthly payments and save thousands over the life of the loan.

    See today's rates

    $1,699/mo

    Est. payment

    Explore your selling options

    Work with a Zillow partner agent

    Leverage their expertise and Zillow's premium Showcase listings to get your home seen by more buyers.

    Get started

    List with your own agent

    Get your home in front of millions of buyers by listing it on Zillow.

    Learn how to do it

    Sell it yourself

    Take full control of how buyers see your home on Zillow by listing For Sale by Owner (FSBO).

    List your home

    What's special

    Fenced yardInviting curb appealSerene primary suiteStainless steel appliancesUpdated kitchenCozy family roomPrivate backyard oasis
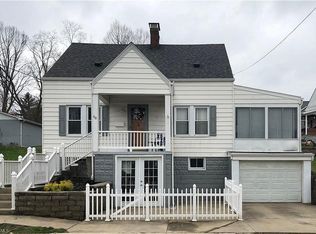
    Welcome to 112 Jepson - Where comfort meets charm. Step into this beautifully maintained home nestled in a sought-after neighborhood, offering the perfect blend of style, functionality and location. From the moment you arrive you will be captivated by the inviting curb appeal, mature landscaping and welcoming front entry. Inside the home features a bright and open floor plan designed for modern living, whether you're entertaining in the spacious living room, preparing meals in the updated kitchen with stainless steel appliances, butcher block countertops with a Chevron pattern, or enjoying a quiet moment in the cozy family room, every space is thoughtfully crafted with comfort in mind. This home boasts with 4 bedrooms, 3 bathrooms, including a serene primary suite complete with a private bath and generous closet space. Additional highlights include vinyl floors/new carpet, a finished basement, etc. Outside, enjoy a private backyard oasis with fenced yard-perfect for gatherings or relaxing. A 2-car garage/driveway parking/adds to the convenience. Located just minutes from schools, parks and moments to I-70. 112 Jepson is a rare opportunity to own a move-in-ready home in a prime location.

    Zillow last checked:

    Listing updated:

    Listed by:

    Anna M Smith 740-633-6363,

    Harvey Goodman, REALTOR

    Bought with:

    Taylor Baugh-McIntire, 2021003337

    RE/MAX Broadwater

    Source: MLS Now,MLS#: 5126687MLS LogoOriginating MLS: East Central Association of REALTORS

    Facts & features

    Interior

    Bedrooms & bathrooms
    • Bedrooms: 4
    • Bathrooms: 3
    • Full bathrooms: 3
    • Main level bathrooms: 1
    • Main level bedrooms: 2
    Bedroom
    • Level: First
    • Dimensions: 11 x 10
    Bedroom
    • Level: First
    • Dimensions: 9 x 10
    Bedroom
    • Level: Second
    • Dimensions: 22 x 12
    Bedroom
    • Level: Lower
    • Dimensions: 12 x 12
    Bathroom
    • Level: First
    • Dimensions: 6 x 7
    Bathroom
    • Level: Second
    • Dimensions: 6 x 7
    Bathroom
    • Level: Lower
    • Dimensions: 10 x 4
    Dining room
    • Level: First
    • Dimensions: 10 x 13
    Kitchen
    • Level: First
    • Dimensions: 10 x 13
    Living room
    • Level: First
    • Dimensions: 13 x 17
    Recreation
    • Level: Lower
    • Dimensions: 31 x 10
    Heating
    • Forced Air, Gas
    Cooling
    • Central Air
    Appliances
    • Included: Dishwasher, Microwave, Refrigerator
    Features
    • Basement: Exterior Entry,Sump Pump,Walk-Up Access
    • Has fireplace: No

    Property

    Parking
    • Total spaces: 2
    • Parking features: Detached, Garage
    • Garage spaces: 2
    Features
    • Levels: Two
    • Stories: 2
    Lot
    • Size: 7,501 Square Feet
    Details
    • Parcel number: 3401043000
    • Special conditions: Standard

    Construction

    Type & style
    • Home type: SingleFamily
    • Architectural style: Cape Cod,Conventional
    • Property subtype: Single Family Residence
    Materials
    • Vinyl Siding
    • Roof: Metal
    Condition
    • Year built: 1900

    Utilities & green energy

    • Sewer: Public Sewer
    • Water: Public

    Community & HOA

    Community
    • Security: Carbon Monoxide Detector(s), Smoke Detector(s)
    • Subdivision: Lindale Add
    HOA
    • Has HOA: No
    Location
    • Region: Saint Clairsville

    Financial & listing details

    • Tax assessed value: $204,930
    • Annual tax amount: $850
    • Date on market: 5/29/2025
    • Cumulative days on market: 99 days

    Price history

    DateEventPrice
    9/4/2025Sold$270,000+1.9%
    Source: MLS Now #5126687 Report a problem
    7/14/2025Contingent$265,000
    Source: MLS Now #5126687 Report a problem
    7/1/2025Price change$265,000-1.9%
    Source: MLS Now #5126687 Report a problem
    6/16/2025Price change$270,000-1.8%
    Source: MLS Now #5126687 Report a problem
    5/29/2025Listed for sale$275,000+201.8%
    Source: MLS Now #5126687 Report a problem
    6/20/2024Sold$91,125+24.8%
    Source: Public Record Report a problem
    2/27/2024Sold$73,000-36.2%
    Source: Public Record Report a problem
    5/16/2006Sold$114,500
    Source: Public Record Report a problem

    Public tax history

    YearProperty taxesTax assessment
    2025$2,888 +433.2%$71,730 +202.7%
    2024$542 -44.2%$23,700 -27.4%
    2023$971 +5.9%$32,630
    2022$917 $32,630 0%
    2021$917 -5.4%$32,640
    2020$970 -0.3%$32,640
    2019$973 +0.3%$32,640
    2018$969 -24.6%$32,640 -16%
    2017$1,286 +0.8%$38,880
    2016$1,275 +0.4%$38,880
    2015$1,271 +6.3%$38,880 +9.1%
    2014$1,196 +5.5%$35,630
    2013$1,133 $35,630
    2012$1,133 +4.8%$35,630 +0.1%
    2011$1,081 +3%$35,600
    2010$1,049 +4.3%$35,600
    2009$1,006 $35,600
    2008$1,006 -24.1%$35,600
    2007$1,326 +25%$35,600 +28.8%
    2006$1,061 $27,640
    2005$1,061 0%$27,640
    2004$1,061 0%$27,640
    2003$1,061 +7.3%$27,640 +10%
    2002$989 0%$25,130
    2001$989 +7.1%$25,130 +12.2%
    2000$924 $22,390
    Find assessor info on the county website

    Neighborhood: 43950

    Nearby schools

    GreatSchools rating
    Schools provided by the listing agent
    • District: St Clairsville-Richl - 706

    Source: MLS Now. This data may not be complete. We recommend contacting the local school district to confirm school assignments for this home.

    Get pre-qualified for a loan
    At Zillow Home Loans, we can pre-qualify you in as little as 5 minutes with no impact to your credit score.

    An equal housing lender. NMLS #10287.