Welcome to The Kimbell, a beautifully designed single-story Brightland Home that offers 1,989 square feet of stylish and functional living space. This home has been thoughtfully crafted for modern living, featuring an open-concept layout that seamlessly blends comfort and convenience throughout its inviting interiors. The chef-inspired kitchen serves as the heart of the home, showcasing abundant cabinetry, and sleek stainless steel appliances. A central island provides additional workspace and is perfect for casual dining or gathering with loved ones. The adjacent large pantry offers generous storage. Flowing from the kitchen, the spacious great room is bathed in natural light, creating a warm and inviting environment for both everyday family life and entertaining guests. The private owner’s suite is strategically separated from the main living areas to provide added privacy and tranquility. It includes a generously sized bedroom with ample natural light and a spa-like ensuite bathroom. The ensuite features a dual sink vanity, a large shower with decorative tile accents, and a spacious closet that offers plenty of storage space. Three thoughtfully designed additional bedrooms are located in their own wing of the house, making them ideal for children or guests. A study at the front of the house can serve various purposes, such as a playroom or hobby space, depending on your needs. Located within the vibrant Patriot Estates community, residents have access to a wealth of amenities, including beautifully maintained green spaces, scenic walking trails perfect for morning strolls, and a sparkling community pool to help beat the Texas heat. The fun-filled playground provides a safe space for children to play and explore. Plus, with easy access to a variety of dining options, retail shops, and entertainment venues in nearby Midlothian, everything you need for a fulfilling lifestyle is just minutes away.
Sold
Price Unknown
110 John Laurens Dr, Venus, TX 76084
4beds
1,989sqft
Single Family Residence
Built in 2025
5,270 Square Feet Lot
$321,500 Zestimate®
$--/sqft
$2,513 Estimated rent
Home value
$321,500
$289,000 - $357,000
$2,513/mo
Zestimate® history
Owner options
List your home for rent
$2,513/mo
Rent Zestimate®
Find your next renter with Zillow Rental Manager. Plus, with online applications, you can quickly screen prospective tenants – for free.
$2,513/mo
Rent Zestimate®
Refinance and save
$366/mo
Est. payment
Refinancing to a lower rate could help reduce your monthly payments and save thousands over the life of the loan.
$366/mo
Est. payment
Explore your selling options
Work with a Zillow partner agent
Leverage their expertise and Zillow's premium Showcase listings to get your home seen by more buyers.
Get startedList with your own agent
Get your home in front of millions of buyers by listing it on Zillow.
Learn how to do itSell it yourself
Take full control of how buyers see your home on Zillow by listing For Sale by Owner (FSBO).
List your homeWhat's special
Sleek stainless steel appliancesCentral islandNatural lightSpacious great roomSpacious closetSpa-like ensuite bathroomDual sink vanity
Zillow last checked:
Listing updated:
Listed by:
April Maki 0524758 (512)364-5196,
Brightland Homes Brokerage LLC 512-364-5196
Bought with:
Shawnte Bunting
Roots Brokerage
Source: NTREIS,MLS#: 20849828
Facts & features
Interior
Bedrooms & bathrooms
- Bedrooms: 4
- Bathrooms: 2
- Full bathrooms: 2
Primary bedroom
- Features: Dual Sinks, Walk-In Closet(s)
- Level: First
- Dimensions: 22 x 14
Bedroom
- Level: First
- Dimensions: 13 x 11
Bedroom
- Level: First
- Dimensions: 12 x 11
Bedroom
- Level: First
- Dimensions: 10 x 11
Breakfast room nook
- Features: Eat-in Kitchen, Kitchen Island
- Level: First
- Dimensions: 13 x 9
Living room
- Level: First
- Dimensions: 14 x 18
Office
- Level: First
- Dimensions: 13 x 10
Heating
- Central, Natural Gas
Cooling
- Central Air, Ceiling Fan(s), Electric
Appliances
- Included: Dishwasher, Electric Oven, Gas Cooktop, Disposal, Microwave, Tankless Water Heater
- Laundry: Washer Hookup, Electric Dryer Hookup, Laundry in Utility Room
Features
- Decorative/Designer Lighting Fixtures, Eat-in Kitchen, Open Floorplan, Pantry, Walk-In Closet(s)
- Flooring: Carpet, Ceramic Tile, Luxury Vinyl Plank
- Has basement: No
- Has fireplace: No
Interior area
- Total interior livable area: 1,989 sqft
Property
Parking
- Total spaces: 2
- Parking features: Covered, Door-Single, Garage Faces Front, Garage, Garage Door Opener
- Attached garage spaces: 2
Features
- Levels: One
- Stories: 1
- Patio & porch: Covered
- Exterior features: Rain Gutters
- Pool features: None
- Fencing: Back Yard,Fenced,Gate,Wood
Lot
- Size: 5,270 Square Feet
- Features: Interior Lot, Landscaped, Sprinkler System
Details
- Parcel number: R000118537
Construction
Type & style
- Home type: SingleFamily
- Architectural style: Detached
- Property subtype: Single Family Residence
Materials
- Brick, Fiber Cement, Wood Siding
- Foundation: Slab
- Roof: Composition
Condition
- New construction: Yes
- Year built: 2025
Utilities & green energy
- Sewer: Public Sewer
- Water: Public
- Utilities for property: Natural Gas Available, Sewer Available, Separate Meters, Water Available
Green energy
- Energy efficient items: Appliances, HVAC, Rain/Freeze Sensors, Thermostat, Windows
- Water conservation: Low-Flow Fixtures
Community & HOA
Community
- Features: Community Mailbox, Curbs, Sidewalks
- Security: Carbon Monoxide Detector(s), Fire Alarm, Smoke Detector(s)
- Subdivision: Patriot Estates
HOA
- Has HOA: Yes
- Services included: Association Management, Maintenance Structure
- HOA fee: $366 annually
- HOA name: Legacy Southwest Property Management
- HOA phone: 214-705-1615
Location
- Region: Venus
Financial & listing details
- Tax assessed value: $63,000
- Annual tax amount: $2,234
- Date on market: 6/17/2025
- Cumulative days on market: 196 days
- Listing terms: Assumable,Cash,Conventional,FHA,Texas Vet,VA Loan
Price history
| Date | Event | Price |
|---|---|---|
| 12/9/2025 | Sold | -- |
Source: NTREIS #20849828 Report a problem | ||
| 12/1/2025 | Pending sale | $329,990$166/sqft |
Source: NTREIS #20849828 Report a problem | ||
| 11/5/2025 | Price change | $329,990-1.5%$166/sqft |
Source: NTREIS #20849828 Report a problem | ||
| 6/17/2025 | Listed for sale | $334,990-6.9%$168/sqft |
Source: NTREIS #20849828 Report a problem | ||
| 5/31/2025 | Listing removed | $359,990$181/sqft |
Source: NTREIS #20849828 Report a problem | ||
| 5/14/2025 | Price change | $359,990-2.1%$181/sqft |
Source: NTREIS #20849828 Report a problem | ||
| 5/1/2025 | Price change | $367,525+8.9%$185/sqft |
Source: NTREIS #20849828 Report a problem | ||
| 4/29/2025 | Listed for sale | $337,471$170/sqft |
Source: NTREIS #20849828 Report a problem | ||
Public tax history
| Year | Property taxes | Tax assessment |
|---|---|---|
| 2025 | $2,234 -0.4% | $63,000 |
| 2024 | $2,242 | $63,000 |
Find assessor info on the county website
Neighborhood: 76084
Nearby homes
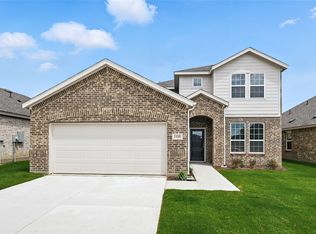
- $--4 bd3 ba2.3k sqft108 John Laurens Dr, Venus, TX 76084Sold
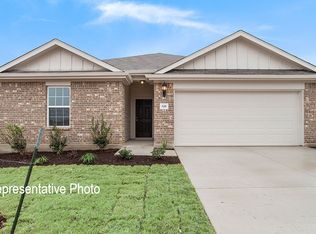
- $--3 bd2 ba1.8k sqft106 John Laurens Dr, Venus, TX 76084Sold
- $310,9903 bd2 ba1.6k sqft109 John Laurens Dr, Venus, TX 76084New Construction

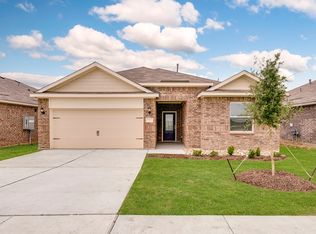
- $322,9004 bd2 ba1.7k sqft111 Thomas Paine Dr, Venus, TX 76084Pending
- $314,9904 bd2 ba1.5k sqft111 John Laurens Dr, Venus, TX 76084Pending
- $36,540-- bd-- ba-- sqft109 Thomas Paine Dr, Venus, TX 76084Off Market
- $--4 bd3 ba2.3k sqft113 John Laurens Dr, Venus, TX 76084Sold
- $36,540-- bd-- ba-- sqft113 Thomas Paine Dr, Venus, TX 76084Off Market
Nearby schools
GreatSchools rating
- NAVenus Primary SchoolGrades: PK-1Distance: 1.6 mi
- 4/10Venus Middle SchoolGrades: 6-8Distance: 1.6 mi
- 4/10Venus High SchoolGrades: 9-12Distance: 1.7 mi
Schools provided by the listing agent
- Elementary: Venus
- Middle: Venus
- High: Venus
- District: Venus ISD
Source: NTREIS. This data may not be complete. We recommend contacting the local school district to confirm school assignments for this home.
Get a cash offer in 3 minutes
Find out how much your home could sell for in as little as 3 minutes with a no-obligation cash offer.
Estimated market value
$321,500
Get a cash offer in 3 minutes
Find out how much your home could sell for in as little as 3 minutes with a no-obligation cash offer.
Estimated market value
$321,500
- Texas
- Johnson County
- Venus
- 76084
- 110 John Laurens Dr
Nearby cities
Nearby zip codes
Other Venus Topics
