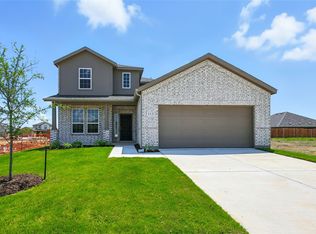
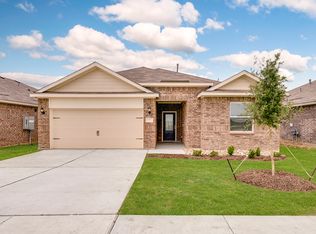
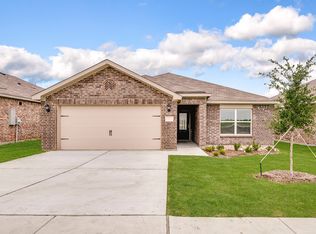
Discover the perfect new single-story home for you at DRB Homes! The Avalon floor plan is a stunning 1,597 sq ft residence that offers a spacious and open floor plan. The tasteful layout seamlessly transitions from the dining room and great room to your expansive kitchen, complete with ample storage and counter space, stainless steel appliances, and a large pantry. The primary suite is privately located away from the great room, featuring a luxurious bathroom with a dual sink vanity, a roomy shower, and an impressive closet. Two additional secondary bedrooms are housed in their own section, creating an ideal space for children or guests. Amidst the serene Texan landscape, Patriot Estates offers community amenities the whole family can enjoy. The green spaces and walking trails are great opportunities for exercise and relaxation. The sparkling pool beats the Texas heat and fosters community bonds. Let your little ones' imaginations soar at the playground. Shoot hoops with friends and family at the basketball court, or showcase your soccer skills on the dedicated field. Unwind at the picnic area, where shared moments and laughter abound. Patriots Estates' proximity to Midlothian and Alvarado provides convenient access to dining, retail, and entertainment. Just a stone's throw away, Alvardo Lake offers fishing, boating, and scenic views for outdoor enthusiasts. Indulge in convenient dining options and retail venues, catering to every palate and shopping need. Nearby, Fielder Park and Shanna Park offer various activities, including a full-size basketball court, playgrounds, baseball-softball fields, pavilions, and open space.
Pending
Price cut: $5K (7/17)
$314,990
111 John Laurens Dr, Venus, TX 76084
4beds
1,597sqft
:
Get pre-qualified$2,244/mo
Single Family Residence
Built in 2025
6,098 Square Feet Lot
$-- Zestimate®
$197/sqft
$31/mo HOA
What's special
Sparkling poolBasketball courtStainless steel appliancesPicnic areaImpressive closetExpansive kitchenRoomy shower
- 84 days |
- 250 |
- 16 |
Zillow last checked:
Listing updated:
Listed by:
Chaquia Thomas 0851895 512-364-5196,
DRB Group Realty, LLC 240-457-9391
Source: NTREIS,MLS#: 21264106
Facts & features
Interior
Bedrooms & bathrooms
- Bedrooms: 4
- Bathrooms: 2
- Full bathrooms: 2
Primary bedroom
- Features: Dual Sinks, Double Vanity, Walk-In Closet(s)
- Level: First
- Dimensions: 13 x 12
Bedroom
- Features: Walk-In Closet(s)
- Level: First
- Dimensions: 11 x 10
Bedroom
- Features: Walk-In Closet(s)
- Level: First
- Dimensions: 10 x 12
Bedroom
- Level: First
- Dimensions: 12 x 9
Living room
- Level: First
- Dimensions: 13 x 19
Heating
- Central, Heat Pump, Natural Gas, Zoned
Cooling
- Central Air, Electric, Heat Pump, Zoned
Appliances
- Included: Dishwasher, Gas Cooktop, Disposal, Microwave
Features
- Decorative/Designer Lighting Fixtures, Double Vanity, Loft, Open Floorplan, Pantry, Walk-In Closet(s)
- Flooring: Carpet, Ceramic Tile, Luxury Vinyl Plank
- Has basement: No
- Has fireplace: No
Interior area
- Total interior livable area: 1,597 sqft
Video & virtual tour
Property
Parking
- Total spaces: 2
- Parking features: Direct Access, Door-Single, Driveway, Garage Faces Front, Garage, Garage Door Opener, Inside Entrance, Kitchen Level
- Attached garage spaces: 2
Features
- Levels: One
- Stories: 1
- Patio & porch: Covered
- Pool features: None
- Fencing: Back Yard,Fenced,Full,Gate,Wood
Lot
- Size: 6,098 Square Feet
- Features: Interior Lot, Landscaped, Sprinkler System
Details
- Parcel number: R000118654
Construction
Type & style
- Home type: SingleFamily
- Architectural style: Traditional,Detached
- Property subtype: Single Family Residence
Materials
- Brick, Fiber Cement, Frame, Wood Siding
- Foundation: Slab
- Roof: Composition
Condition
- Year built: 2025
Utilities & green energy
- Sewer: Public Sewer
- Water: Public
- Utilities for property: Natural Gas Available, Sewer Available, Separate Meters, Water Available
Green energy
- Energy efficient items: Appliances, HVAC, Rain/Freeze Sensors, Thermostat, Windows
- Water conservation: Low-Flow Fixtures
Community & HOA
Community
- Features: Community Mailbox, Curbs, Sidewalks
- Security: Carbon Monoxide Detector(s), Fire Alarm, Smoke Detector(s)
- Subdivision: Patriot Estates
HOA
- Has HOA: Yes
- Services included: All Facilities, Association Management, Maintenance Structure
- HOA fee: $366 annually
- HOA name: Legacy Southwest Property Management
- HOA phone: 214-705-1615
Location
- Region: Venus
Financial & listing details
- Price per square foot: $197/sqft
- Tax assessed value: $63,000
- Annual tax amount: $2,234
- Date on market: 5/8/2026
- Cumulative days on market: 79 days
- Listing terms: Cash,Conventional,FHA,Texas Vet,VA Loan
Estimated market value
Not available
Estimated sales range
Not available
Not available
Price history
| Date | Event | Price |
|---|---|---|
| 7/29/2026 | Pending sale | $314,990$197/sqft |
Source: NTREIS #21264106 Report a problem | ||
| 7/17/2026 | Price change | $314,990-1.6%$197/sqft |
Source: NTREIS #21264106 Report a problem | ||
| 6/4/2026 | Price change | $319,990-1.5%$200/sqft |
Source: NTREIS #21264106 Report a problem | ||
| 5/15/2026 | Price change | $324,890-0.7%$203/sqft |
Source: NTREIS #21264106 Report a problem | ||
| 5/8/2026 | Listed for sale | $327,081$205/sqft |
Source: NTREIS #21264106 Report a problem | ||
Public tax history
| Year | Property taxes | Tax assessment |
|---|---|---|
| 2025 | $2,234 -0.4% | $63,000 |
| 2024 | $2,242 | $63,000 |
Find assessor info on the county website
Monthly payment
Est. payment
Payment breakdown
Explore the cost of this home by adjusting the details. Changes won't be saved.Climate risks
Neighborhood: 76084
Nearby schools
GreatSchools rating
- NAVenus Primary SchoolGrades: PK-1Distance: 1.6 mi
- 4/10Venus Middle SchoolGrades: 6-8Distance: 1.6 mi
- 4/10Venus High SchoolGrades: 9-12Distance: 1.7 mi
Schools provided by the listing agent
- Elementary: Venus
- Middle: Venus
- High: Venus
- District: Venus ISD
Source: NTREIS. This data may not be complete. We recommend contacting the local school district to confirm school assignments for this home.
- $314,9903 bd2 ba1.6k sqft109 John Laurens Dr, Venus, TX 76084New Construction

- $--4 bd3 ba2.3k sqft113 John Laurens Dr, Venus, TX 76084Sold

- $325,2003 bd2 ba1.7k sqft115 John Laurens Dr, Venus, TX 76084Off Market
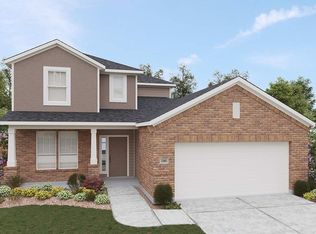
- $--4 bd3 ba2.3k sqft108 Patrick Henry Dr, Venus, TX 76084Sold
- $--4 bd2 ba1.9k sqft110 John Laurens Dr, Venus, TX 76084Sold
- $--3 bd2 ba1.6k sqft106 Patrick Henry Dr, Venus, TX 76084Sold
- $--4 bd2 ba1.5k sqft110 Patrick Henry Dr, Venus, TX 76084Sold
- $63,000-- bd-- ba-- sqft104 Patrick Henry Dr, Venus, TX 76084Off Market
A local agent can set up tours, give advice and negotiate with sellers.
Similar homes
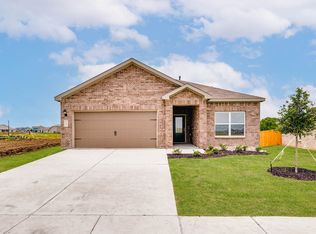
- $306,9003 bd2 ba1.3k sqft119 Condie Russell Ave, Venus, TX 76084New Construction
 NTREIS
 - from $323,9004 bd2 ba1.7k sqftReed Plan, Patriot Estates, Venus, TX 76084New Construction
 LGI Homes
 - $290,9003 bd2 ba1.2k sqft109 Condie Russell Ave, Venus, TX 76084New Construction
 NTREIS
 - $314,9903 bd2 ba1.6k sqft109 John Laurens Dr, Venus, TX 76084New ConstructionNTREIS
- $317,9003 bd3 ba1.6k sqft300 Revolution Dr, Venus, TX 76084New ConstructionNTREIS
- $292,0004 bd2 ba1.7k sqft314 Condie Russell Ave, Venus, TX 76084For SaleMLS ID #21285081, Joel Arredondo. NTREIS
- $305,9003 bd2 ba1.3k sqft134 Condie Russell Ave, Venus, TX 76084New ConstructionNTREIS
- $289,9003 bd2 ba1.2k sqft128 Condie Russell Ave, Venus, TX 76084New ConstructionNTREIS
- $326,9003 bd2 ba1.6k sqft136 Condie Russell Ave, Venus, TX 76084New ConstructionNTREIS
- $290,9003 bd2 ba1.2k sqft138 Condie Russell Ave, Venus, TX 76084New ConstructionNTREIS
- from $318,9003 bd2 ba1.6k sqftSabine Plan, Patriot Estates, Venus, TX 76084New ConstructionLGI Homes
- $305,0003 bd2 ba1.2k sqft417 Gib Woodall Dr, Venus, TX 76084For SaleMLS ID #21322717, Ashley Robinson. NTREIS
- from $313,9003 bd3 ba1.6k sqftColorado Plan, Patriot Estates, Venus, TX 76084New ConstructionLGI Homes
- from $303,9003 bd2 ba1.3k sqftBlanco Plan, Patriot Estates, Venus, TX 76084New ConstructionLGI Homes
- from $343,9004 bd3 ba2k sqftCypress Plan, Patriot Estates, Venus, TX 76084New ConstructionLGI Homes
- from $288,9003 bd2 ba1.2k sqftRio Grande Plan, Patriot Estates, Venus, TX 76084New ConstructionLGI Homes
- $315,0004 bd2 ba1.8k sqft608 Breckenridge Park Dr, Alvarado, TX 76009For SaleMLS ID #21278175, Patty Diaz-Moreno. NTREIS
- $325,0005 bd2 ba1.7k sqft820 Lakeview Dr, Alvarado, TX 76009For SaleMLS ID #21289645, Sydney Brice. NTREIS
- $316,9904 bd3 ba2.1k sqft1508 Mahogany Ave, Alvarado, TX 76009New ConstructionMLS ID #21326774, Ben Caballero. NTREIS
- $294,9904 bd2 ba1.8k sqft1516 Mahogany Ave, Alvarado, TX 76009New ConstructionMLS ID #21325227, Ben Caballero. NTREIS
