Skip main navigation
Closed
  • $273,000

    110 Julie Dr, Kankakee, IL 60901

    3beds
    2,054sqft
    Single Family Residence
    Built in 1966
    0.52 Acres Lot
    $287,100 Zestimate®
    $133/sqft
    $2,661 Estimated rent

    Home value

    $287,100

    $230,000 - $359,000

    $2,661/mo

    Zestimate® history
    Loading
    Loading...

    Owner options

    List your home for rent

    $2,661/mo

    Rent Zestimate®

    Find your next renter with Zillow Rental Manager. Plus, with online applications, you can quickly screen prospective tenants – for free.

    Learn more

    $2,661/mo

    Rent Zestimate®

    Refinance and save

    $1,975/mo

    Est. payment

    Refinancing to a lower rate could help reduce your monthly payments and save thousands over the life of the loan.

    See today's rates

    $1,975/mo

    Est. payment

    Explore your selling options

    Work with a Zillow partner agent

    Leverage their expertise and Zillow's premium Showcase listings to get your home seen by more buyers.

    Get started

    List with your own agent

    Get your home in front of millions of buyers by listing it on Zillow.

    Learn how to do it

    Sell it yourself

    Take full control of how buyers see your home on Zillow by listing For Sale by Owner (FSBO).

    List your home

    What's special

    Cozy stone fireplaceSprawling ranchPrivate bedroomsFloor to ceiling closetsMature treesCorner lotBar seating
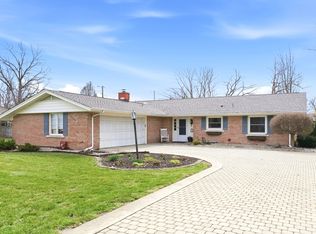
    The Desired East Shore Acres Subdivision In Aroma Park Township Presents 110 Julie Drive! A Sprawling Ranch of 2054 Square Feet & On A Large 1/2 Acre Corner Lot With A "U" Driveway Is Sure To Please! Mid-Century Modern As Soon As You Step Up To The Lovely Custom Wide Door With Floor To Ceiling Windows on Each Side! Step Into Your Chic Home With Features Such As: Open, Bright & Happy Kitchen Space With 2 Dining Areas. Updates in 2023; Cabinets Painted, New Marble Counters Tops, New Appliances, Deep Sink with New Fixtures, Bar Seating, Canned Lighting & Tiled Backsplash. New Flooring Throughout 2020-2022 & Home Painted! Massive 15x23 Living Room Freshly Painted, Elegant Wainscoting Walls, Built In Cabinets, Canned Lighting, & Cozy Stone Fireplace. Step Into Your Own Private Bedrooms, Each With Their Own En Suite Bathrooms. Ideal For Related Living! Primary Suite With Tons Of Windows, Floor To Ceiling Closets With Organizers, Bathroom with Double Sink, Stand Up Shower & Jetted Tub. Main Level Laundry With Utility Sink. So Much Storage With Extra Wide Hallways Throughout & Floor to Ceiling Closets! Enjoy Peace & Serenity As Soon As You Step Out Into Your Backyard! Lovely 20x30 Covered Custom Slate Patio, Stylish Block Stone Fencing Curved For Uniqueness, 10x14 Shed, Mature Trees & Lovely Landscaping! Oversized 2.5 Car Garage With Tons of Storage & Pull Down Attic Stairs. Furnace & AC Inspected & Cleaned in 2023. Septic Tank Emptied & New Drain Tile in 2020. Exterior Painted 2023. Come Make This Home All Your Own! Close To The River, 3 Golf Courses, Campground, Restaurants & Bars! **Taxes will lower if any exemptions apply**

    Zillow last checked:

    Listing updated:

    Listing courtesy of:

    Amelia Bodie-Bultsma, CSC 815-823-5996,

    Village Realty, Inc,

    Ashley Christenson 815-530-2813,

    Village Realty Inc

    Bought with:

    Tina Wyatt

    HomeSmart Realty Group

    Source: MRED as distributed by MLS GRID,MLS#: 12391454MLS Logo

    Facts & features

    Interior

    Bedrooms & bathrooms
    • Bedrooms: 3
    • Bathrooms: 3
    • Full bathrooms: 3
    Primary bedroom
    • Features: Flooring (Carpet), Bathroom (Full, Double Sink, Tub & Separate Shwr)
    • Level: Main
    • Area: 300 Square Feet
    • Dimensions: 15X20
    Bedroom 2
    • Features: Flooring (Carpet)
    • Level: Main
    • Area: 234 Square Feet
    • Dimensions: 13X18
    Bedroom 3
    • Features: Flooring (Wood Laminate)
    • Level: Main
    • Area: 176 Square Feet
    • Dimensions: 11X16
    Dining room
    • Features: Flooring (Wood Laminate)
    • Level: Main
    • Area: 228 Square Feet
    • Dimensions: 12X19
    Kitchen
    • Features: Kitchen (Eating Area-Breakfast Bar, Eating Area-Table Space), Flooring (Wood Laminate)
    • Level: Main
    • Area: 192 Square Feet
    • Dimensions: 12X16
    Laundry
    • Features: Flooring (Ceramic Tile)
    • Level: Main
    • Area: 81 Square Feet
    • Dimensions: 9X9
    Living room
    • Features: Flooring (Carpet)
    • Level: Main
    • Area: 345 Square Feet
    • Dimensions: 15X23
    Heating
    • Natural Gas, Forced Air
    Cooling
    • Central Air
    Appliances
    • Included: Range, Dishwasher, Refrigerator, Dryer, Disposal
    • Laundry: Main Level, Sink
    Features
    • 1st Floor Bedroom, In-Law Floorplan, 1st Floor Full Bath, Built-in Features
    • Windows: Screens
    • Basement: Crawl Space
    • Attic: Pull Down Stair
    • Number of fireplaces: 1
    • Fireplace features: Wood Burning, Living Room
    Interior area
    • Total structure area: 0
    • Total interior livable area: 2,054 sqft

    Property

    Parking
    • Total spaces: 2.5
    • Parking features: Asphalt, Circular Driveway, Garage Door Opener, On Site, Garage Owned, Attached, Garage
    • Attached garage spaces: 2.5
    • Has uncovered spaces: Yes
    Accessibility
    • Accessibility features: No Disability Access
    Features
    • Stories: 1
    • Patio & porch: Patio, Porch
    • Fencing: Fenced
    Lot
    • Size: 0.52 Acres
    • Dimensions: 185X110X126X163
    • Features: Corner Lot, Landscaped, Mature Trees
    Details
    • Additional structures: Shed(s)
    • Parcel number: 12171520600700
    • Zoning: SINGL
    • Special conditions: None
    • Other equipment: Ceiling Fan(s)

    Construction

    Type & style
    • Home type: SingleFamily
    • Architectural style: Ranch
    • Property subtype: Single Family Residence
    Materials
    • Aluminum Siding, Stone
    • Foundation: Block
    • Roof: Asphalt
    Condition
    • New construction: No
    • Year built: 1966
    Details
    • Builder model: RANCH

    Utilities & green energy

    • Electric: Circuit Breakers
    • Sewer: Septic Tank
    • Water: Public

    Community & neighborhood

    Security
    • Security features: Carbon Monoxide Detector(s)
    Community
    • Community features: Curbs, Street Lights, Street Paved
    Location
    • Region: Kankakee
    • Subdivision: East Shore Acres

    HOA & financial

    HOA
    • Services included: None

    Other

    Other facts
    • Listing terms: VA
    • Ownership: Fee Simple

    Price history

    DateEventPrice
    8/6/2025Sold$273,000+5%$133/sqft
    Source: MRED as distributed by MLS GRID #12391454 Report a problem
    7/29/2025Pending sale$259,900$127/sqft
    Source: MRED as distributed by MLS GRID #12391454 Report a problem
    6/17/2025Contingent$259,900$127/sqft
    Source: MRED as distributed by MLS GRID #12391454 Report a problem
    6/12/2025Listed for sale$259,900-5.5%$127/sqft
    Source: MRED as distributed by MLS GRID #12391454 Report a problem
    1/19/2024Listing removed--
    Source: MRED as distributed by MLS GRID #11926851 Report a problem
    11/18/2023Price change$275,000-5.1%$134/sqft
    Source: MRED as distributed by MLS GRID #11926851 Report a problem
    11/9/2023Listed for sale$289,900+81.8%$141/sqft
    Source: MRED as distributed by MLS GRID #11926851 Report a problem
    8/28/2020Sold$159,500$78/sqft
    Source: MRED as distributed by MLS GRID #10751586 Report a problem
    7/21/2020Pending sale$159,500$78/sqft
    Source: Speckman Realty Real Living #10751586 Report a problem
    7/14/2020Listed for sale$159,500$78/sqft
    Source: Speckman Realty Real Living #10751586 Report a problem

    Public tax history

    YearProperty taxesTax assessment
    2024$6,301 +3.8%$77,671 +9%
    2023$6,068 +5.7%$71,258 +12.3%
    2022$5,742 +5.8%$63,481 +9.3%
    2021$5,429 +2.1%$58,106 +6.5%
    2020$5,317 -0.3%$54,560 +1.7%
    2019$5,335 +105.7%$53,622 +5%
    2018$2,594 $51,068
    2017$2,594 -48.3%$51,068 +2.5%
    2016$5,022 +1.3%$49,823 -2%
    2015$4,957 $50,840 -1.5%
    2014$4,957 $51,614 -2.8%
    2013-- $53,074 -7.7%
    2012-- $57,482 -3.7%
    2011-- $59,686 -5%
    2009$4,492 +12.1%$62,828 +1.8%
    2008$4,009 $61,691 +30.1%
    2002-- $47,426 +4.5%
    2001-- $45,386 +2%
    2000-- $44,496

    Find assessor info on the county website

    Neighborhood: 60901

    Nearby schools

    GreatSchools rating
    Schools provided by the listing agent
    • District: 111

    Source: MRED as distributed by MLS GRID. This data may not be complete. We recommend contacting the local school district to confirm school assignments for this home.

    Get pre-qualified for a loan
    At Zillow Home Loans, we can pre-qualify you in as little as 5 minutes with no impact to your credit score.

    An equal housing lender. NMLS #10287.