Skip main navigation
Closed
  • $308,000

    120 SE Marquette Ln, Kankakee, IL 60901

    3beds
    2,624sqft
    Single Family Residence
    Built in 1965
    -- sqft lot
    $311,500 Zestimate®
    $117/sqft
    $2,667 Estimated rent

    Home value

    $311,500

    $237,000 - $411,000

    $2,667/mo

    Zestimate® history
    Loading
    Loading...

    Owner options

    List your home for rent

    $2,667/mo

    Rent Zestimate®

    Find your next renter with Zillow Rental Manager. Plus, with online applications, you can quickly screen prospective tenants – for free.

    Learn more

    $2,667/mo

    Rent Zestimate®

    Refinance and save

    $2,236/mo

    Est. payment

    Refinancing to a lower rate could help reduce your monthly payments and save thousands over the life of the loan.

    See today's rates

    $2,236/mo

    Est. payment

    Explore your selling options

    Work with a Zillow partner agent

    Leverage their expertise and Zillow's premium Showcase listings to get your home seen by more buyers.

    Get started

    List with your own agent

    Get your home in front of millions of buyers by listing it on Zillow.

    Learn how to do it

    Sell it yourself

    Take full control of how buyers see your home on Zillow by listing For Sale by Owner (FSBO).

    List your home

    What's special

    Crown moldingStackable full sized laundryWarm and inviting foyerFull tumblestone drivewayGranite countertopsRear shedStainless steel appliances
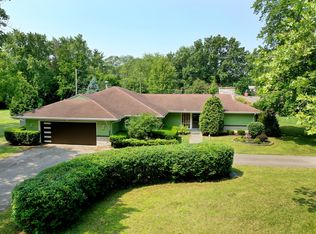
    Brick 3 bedroom, 3 bath ranch styled home in quiet southeast Kankakee that sits on 1/2 acre lot. Impressive property welcomes you with a full tumblestone driveway that leads to an attached 2-car garage or park on a concrete pad in front of the home. Lush grounds with rear patio, enclosed 3-season & rear shed. Modern, move-in ready with luxury details & accents to the home including crown molding, wainscoting & iconic ceiling medallion inside the primary bedroom. Warm and inviting foyer greets you upon entering the home. Step into the formal living room that includes cherrywood flooring/canned lighting/ceiling fan and soak in the sunlight from your southern views. Open the french doors into your dining room that's a true 10! 2 custom corner hutches & wainscoting beckon holiday gatherings & friend visits. The kitchen is to die for! Remodeled under 10 years ago and includes 42" white shaker cabinets/granite countertops/stainless steel appliances/gooseneck faucet & tiled backsplash. Large eating area is located in the kitchen. The entertainment to the home is located in the 24x16 family room with custom built oak bookshelves & focal point woodburning fireplace with marble surround & etched mantle. Built-in wet bar closet allows room for your selection on the evening cocktail. On the other wing of the home is the private bedroom areas. The primary bedroom has a wall of closets with organizers/gas fireplace with bookshelf & bath. Private primary bathroom remodeled in 2023 offers infinity shower/new vanity & mirror. Brand new roof (March 2026)! Stackable full sized laundry! The 2-car garage is heated & has a bank of white cabinets on north wall. 3-seaon room was built a few years back and has it's own heating/cooling! Whole house generator! There is a bonus pull-down staircase to attic for additional storage.

    Zillow last checked:

    Listing updated:

    Listing courtesy of:

    Brent Wilk 312-968-2358,

    Wilk Real Estate

    Bought with:

    Allison Ascher

    Coldwell Banker Realty

    Source: MRED as distributed by MLS GRID,MLS#: 12601104MLS Logo

    Facts & features

    Interior

    Bedrooms & bathrooms
    • Bedrooms: 3
    • Bathrooms: 3
    • Full bathrooms: 3
    Primary bedroom
    • Features: Flooring (Carpet), Bathroom (Full)
    • Level: Main
    • Area: 255 Square Feet
    • Dimensions: 15X17
    Bedroom 2
    • Features: Flooring (Carpet)
    • Level: Main
    • Area: 132 Square Feet
    • Dimensions: 12X11
    Bedroom 3
    • Features: Flooring (Carpet)
    • Level: Main
    • Area: 121 Square Feet
    • Dimensions: 11X11
    Dining room
    • Features: Flooring (Hardwood)
    • Level: Main
    • Area: 165 Square Feet
    • Dimensions: 11X15
    Eating area
    • Features: Flooring (Ceramic Tile)
    • Level: Main
    • Area: 150 Square Feet
    • Dimensions: 15X10
    Family room
    • Features: Flooring (Ceramic Tile)
    • Level: Main
    • Area: 384 Square Feet
    • Dimensions: 24X16
    Kitchen
    • Features: Flooring (Ceramic Tile)
    • Level: Main
    • Area: 96 Square Feet
    • Dimensions: 8X12
    Laundry
    • Features: Flooring (Ceramic Tile)
    • Level: Main
    • Area: 56 Square Feet
    • Dimensions: 08X07
    Living room
    • Features: Flooring (Hardwood)
    • Level: Main
    • Area: 234 Square Feet
    • Dimensions: 13X18
    Sun room
    • Features: Flooring (Carpet)
    • Level: Main
    • Area: 288 Square Feet
    • Dimensions: 18X16
    Heating
    • Steam
    Cooling
    • Central Air
    Appliances
    • Included: Range, Microwave, Dishwasher, Refrigerator, Washer, Dryer
    Features
    • Basement: Crawl Space
    • Number of fireplaces: 2
    • Fireplace features: Family Room, Master Bedroom
    Interior area
    • Total structure area: 0
    • Total interior livable area: 2,624 sqft

    Property

    Parking
    • Total spaces: 2
    • Parking features: Yes, Garage Owned, Attached, Garage
    • Attached garage spaces: 2
    Accessibility
    • Accessibility features: No Disability Access
    Features
    • Stories: 1
    Lot
    • Dimensions: 120X185X82X50X188
    Details
    • Parcel number: 12171520600600
    • Special conditions: None

    Construction

    Type & style
    • Home type: SingleFamily
    • Property subtype: Single Family Residence
    Materials
    • Brick
    Condition
    • New construction: No
    • Year built: 1965

    Utilities & green energy

    • Electric: Circuit Breakers
    • Sewer: Septic Tank
    • Water: Well

    Community & neighborhood

    Location
    • Region: Kankakee

    HOA & financial

    HOA
    • Services included: None

    Other

    Other facts
    • Listing terms: Cash
    • Ownership: Fee Simple

    Price history

    DateEventPrice
    4/29/2026Sold$308,000-2.2%$117/sqft
    Source: MRED as distributed by MLS GRID #12601104 Report a problem
    3/31/2026Contingent$315,000$120/sqft
    Source: MRED as distributed by MLS GRID #12601104 Report a problem
    3/25/2026Listed for sale$315,000+40%$120/sqft
    Source: MRED as distributed by MLS GRID #12601104 Report a problem
    5/22/2018Sold$225,000-5.9%$86/sqft
    Source: MRED as distributed by MLS GRID #09791162 Report a problem
    5/6/2018Pending sale$239,000$91/sqft
    Source: Coldwell Banker Residential Brokerage - Bradley #09791162 Report a problem
    3/19/2018Price change$239,000-2%$91/sqft
    Source: Coldwell Banker Residential Brokerage - Bradley #09791162 Report a problem
    11/1/2017Price change$244,000-2%$93/sqft
    Source: Coldwell Banker Residential Brokerage - Bradley #09791162 Report a problem
    9/5/2017Price change$249,000-3.9%$95/sqft
    Source: Coldwell Banker Residential Brokerage - Bradley #09595567 Report a problem
    7/23/2017Price change$259,000-3.7%$99/sqft
    Source: Coldwell Banker Residential Brokerage - Bradley #09595567 Report a problem
    6/13/2017Price change$269,000-3.9%$103/sqft
    Source: Coldwell Banker Residential Brokerage - Bradley #09595567 Report a problem
    4/15/2017Listed for sale$279,900+31.4%$107/sqft
    Source: Coldwell Banker Residential #09595567 Report a problem
    4/14/2009Sold$213,000$81/sqft
    Source: Public Record Report a problem

    Public tax history

    YearProperty taxesTax assessment
    2024-- $108,197 +9%
    2023-- $99,264 +12.3%
    2022-- $88,431 +9.2%
    2021$5,248 -17.2%$80,944 +6.5%
    2020$6,335 +24.9%$76,004 +1.8%
    2019$5,072 +88.3%$74,696 +26.5%
    2018$2,694 $59,027
    2017$2,694 -48.2%$59,027 +2.5%
    2016$5,200 +1.1%$57,587 -2%
    2015$5,144 $58,762 -1.5%
    2014$5,144 $59,657 -2.8%
    2013-- $61,344 -7.7%
    2012-- $66,437 -3.7%
    2011-- $68,995 -5%
    2009$4,764 +8%$72,626 +1.9%
    2008$4,409 $71,306 +30.1%
    2002-- $54,792 +2.7%
    2001-- $53,329 +2%
    2000-- $52,284

    Find assessor info on the county website

    Neighborhood: 60901

    Nearby schools

    GreatSchools rating
    Schools provided by the listing agent
    • District: 111

    Source: MRED as distributed by MLS GRID. This data may not be complete. We recommend contacting the local school district to confirm school assignments for this home.

    Get pre-qualified for a loan
    At Zillow Home Loans, we can pre-qualify you in as little as 5 minutes with no impact to your credit score.

    An equal housing lender. NMLS #10287.