110 Kemp Avenue is a thoughtfully designed luxury Shore Colonial in the heart of Fair Haven, offering 5 bedrooms and 5 full baths with a seamless blend of modern comfort and timeless design. To be built by Burke Development Assoc, this residence is ideally situated on a quiet corner lot just moments from town, parks, and everyday conveniences. A welcoming foyer with custom millwork and soaring ceilings leads to a bright home office, ideally positioned for privacy and productivity. The gourmet kitchen serves as the centerpiece of the home, featuring custom cabinetry, an oversized island, walk-in pantry, wet bar, and premium Thermador appliances. Expected completion 1st Q 2027. The kitchen flows seamlessly into the dining area and family room with a gas fireplace and access to a covered patio with outdoor kitchen--perfect for entertaining. Everyday functionality is enhanced by a well-designed mudroom with built-ins, a dedicated laundry room, and a full bath on the main level. Upstairs, the primary suite offers dual walk-in closets and a spa-like bath with soaking tub and double vanity. Three additional bedrooms include a Jack and Jill bath, a private ensuite, and a flexible bonus space ideal for a home office or playroom. The finished basement adds a fifth bedroom with ensuite bath and a spacious recreation area. Additional features include cedar shake siding, Andersen windows, solid core doors, sound attenuation, two-zone HVAC, a whole-house generator, and a 10-year new home warranty. Ideally located near beaches and NYC ferry access, this home delivers the best of coastal living in one of Fair Haven's most sought-after neighborhoods. This house is to be built. Pool plans available in Documents.
New construction
$3,199,000
110 Kemp Avenue, Fair Haven, NJ 07704
5beds
3,200sqft
:
Get pre-qualified$20,770/mo
Single Family Residence
Built in 1950
0.27 Acres Lot
$3,136,000 Zestimate®
$1,000/sqft
$-- HOA
What's special
Sound attenuationSolid core doorsWell-designed mudroom with built-insCedar shake sidingDedicated laundry roomQuiet corner lotAndersen windows
- 109 days |
- 1,070 |
- 29 |
Zillow last checked:
Listing updated:
Listed by:
Deborah Williams 908-419-7007,
Coldwell Banker Realty
Source: MoreMLS,MLS#: 22609267
Facts & features
Interior
Bedrooms & bathrooms
- Bedrooms: 5
- Bathrooms: 5
- Full bathrooms: 5
Rooms
- Room types: Bonus Room
Heating
- Forced Air, 2 Zoned Heat
Cooling
- 2 Zoned AC
Features
- Ceilings - 9Ft+ 1st Flr, Dec Molding, Wet Bar, Recessed Lighting
- Flooring: Ceramic Tile, Wood
- Basement: Ceilings - High,Finished,Full,Heated
- Attic: Pull Down Stairs
- Number of fireplaces: 2
Interior area
- Total structure area: 3,200
- Total interior livable area: 3,200 sqft
Property
Parking
- Total spaces: 2
- Parking features: Asphalt, Driveway, Oversized
- Attached garage spaces: 2
- Has uncovered spaces: Yes
Features
- Stories: 2
- Exterior features: Lighting
Lot
- Size: 0.27 Acres
- Dimensions: 100 x 118
- Features: Corner Lot
Details
- Parcel number: 1400070000000023
- Zoning description: Single Family
Construction
Type & style
- Home type: SingleFamily
- Architectural style: Custom,Shore Colonial
- Property subtype: Single Family Residence
Materials
- Roof: Timberline
Condition
- New construction: Yes
- Year built: 1950
Utilities & green energy
- Sewer: Public Sewer
Community & HOA
Community
- Security: Security System
- Subdivision: River Oaks
HOA
- Has HOA: No
Location
- Region: Fair Haven
Financial & listing details
- Price per square foot: $1,000/sqft
- Tax assessed value: $1,095,600
- Annual tax amount: $15,634
- Date on market: 4/7/2026
- Inclusions: Outdoor Lighting, AC Units, Washer, Wall Oven, Dishwasher, Dryer, Double Oven, Light Fixtures, Microwave, Security System, Stove, Stove Hood, Refrigerator, Screens, Garage Door Opener, Gas Grill, Gas Cooking, Generator
- Exclusions: None
Estimated market value
$3,136,000
$2.98M - $3.29M
$7,924/mo
Price history
| Date | Event | Price |
|---|---|---|
| 4/7/2026 | Listed for sale | $3,199,000+190.8%$1,000/sqft |
Source:  MoreMLS #22609267 Report a problem MoreMLS #22609267 Report a problem | ||
| 12/24/2025 | Sold | $1,100,000$344/sqft |
Source: Public Record Report a problem | ||
Public tax history
| Year | Property taxes | Tax assessment |
|---|---|---|
| 2025 | $16,094 +12.9% | $1,095,600 +12.9% |
| 2024 | $14,249 +0.6% | $970,000 +5.9% |
| 2023 | $14,169 -1.8% | $916,100 +6.6% |
| 2022 | $14,430 +8.8% | $859,500 +18% |
| 2021 | $13,266 +5.2% | $728,600 +0.9% |
| 2020 | $12,611 +51.1% | $722,200 +2.5% |
| 2019 | $8,344 | $704,700 +3% |
| 2018 | $8,344 -33.7% | $683,900 +1.2% |
| 2017 | $12,587 +4.2% | $675,700 +2.9% |
| 2016 | $12,083 +2.1% | $656,600 +3.5% |
| 2015 | $11,837 -2.1% | $634,400 +3.3% |
| 2014 | $12,087 +0.8% | $614,200 +17.9% |
| 2013 | $11,994 +1.3% | $521,000 |
| 2012 | $11,842 +1.4% | $521,000 |
| 2011 | $11,676 +2% | $521,000 |
| 2010 | $11,441 +2.2% | $521,000 |
| 2009 | $11,191 | $521,000 |
| 2008 | -- | $521,000 |
| 2007 | -- | $521,000 |
| 2006 | -- | $521,000 |
| 2005 | -- | $521,000 |
| 2003 | -- | $521,000 +75.1% |
| 2002 | -- | $297,500 |
| 2001 | -- | $297,500 |
Find assessor info on the county website
Monthly payment
Est. payment
Payment breakdown
Explore the cost of this home by adjusting the details. Changes won't be saved.Climate risks
Neighborhood: 07704
Nearby schools
GreatSchools rating
- 10/10Viola L. Sickles Elementary SchoolGrades: PK-3Distance: 0.3 mi
- 8/10Knollwood Elementary SchoolGrades: 4-8Distance: 0.9 mi
- 10/10Rumson Fair Haven Regional High SchoolGrades: 9-12Distance: 1.5 mi
Schools provided by the listing agent
- Elementary: Viola L. Sickles
- Middle: Knollwood
- High: Rumson-Fair Haven
Source: MoreMLS. This data may not be complete. We recommend contacting the local school district to confirm school assignments for this home.
- $2,471,1004 bd4 ba3.1k sqft104 Linden Dr, Fair Haven, NJ 07704Off Market
- $1,662,8004 bd2 ba2.3k sqft122 Kemp Ave, Fair Haven, NJ 07704Off Market
- $1,914,5006 bd3 ba3.3k sqft111 Kemp Ave, Fair Haven, NJ 07704Off Market
- $1,686,4003 bd3 ba2.3k sqft46 Spruce Dr, Fair Haven, NJ 07704Off Market
- $2,447,4004 bd3 ba3.4k sqft121 Kemp Ave, Fair Haven, NJ 07704Off Market
- $2,658,0006 bd5 ba3.2k sqft113 Linden Dr, Fair Haven, NJ 07704Off Market
- $1,585,8003 bd2 ba2.1k sqft94 Linden Dr, Fair Haven, NJ 07704Off Market
- $1,694,3003 bd2 ba2k sqft125 Linden Dr, Fair Haven, NJ 07704Off Market
A local agent can set up tours, give advice and negotiate with sellers.
A local lender can help you make sure your offer is ready when you are.
Similar homes
- $3,200,0005 bd5 ba3.2k sqft133 Park Road, Fair Haven, NJ 07704New Construction
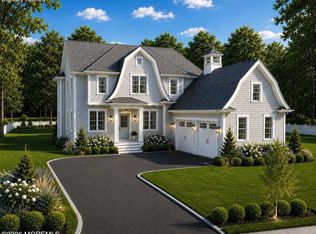
 MLS ID #22620480, Justin Nathanson, Keller Williams Realty Central Monmouth. MoreMLS
 - $3,199,9995 bd6 ba3.2k sqft94 Park Avenue, Fair Haven, NJ 07704For Sale
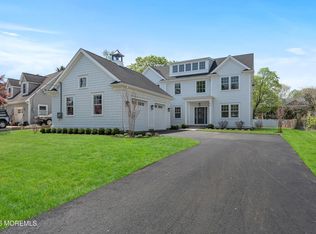 MLS ID #22618107, Scott T Gilbert, O'Brien Realty, LLC. MoreMLS
 - $3,249,0005 bd5 ba4.7k sqft9 Beacon Hill Road, Atlantic Highlands, NJ 07716For Sale
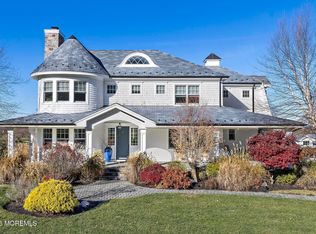 MLS ID #22618539, Derek S Debree, Berkshire Hathaway HomeServices Fox & Roach - Rumson. MoreMLS
 - $3,150,0005 bd5 ba3.3k sqft2 Shrewsbury Drive, Rumson, NJ 07760For Sale
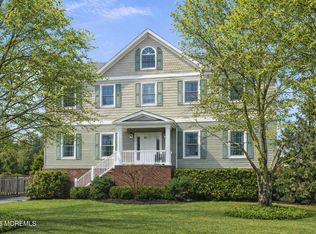 MLS ID #22605729, Philip Rotchford, Berkshire Hathaway HomeServices Fox & Roach - Rumson. MoreMLS
 - $3,100,0005 bd3 ba2.7k sqft460 Runyan Avenue, Deal, NJ 07723For SaleMLS ID #22613665, Sari Ashkenazi, Town & Country Real Estate Consultants. MoreMLS
- $2,500,0005 bd4 ba3.2k sqft607 Wildwood Road, Allenhurst, NJ 07711For SaleMLS ID #22605673, Richard Nagel, RE/MAX Elite. MoreMLS
- $2,890,0004 bd5 ba4k sqft1907 Robin Hood Drive, Wall, NJ 07719New ConstructionMLS ID #22622417, Stephanie Liskowitz, Keller Williams Realty Spring Lake. MoreMLS
- $2,475,0004 bd5 ba3k sqft30 Grant Avenue, Rumson, NJ 07760New ConstructionMLS ID #22621174, Viktoria Adamov, Realty One Group Central. MoreMLS
- $3,049,0004 bd4 ba2.9k sqft5 Brant Drive Lot 5.13, Atlantic Highlands, NJ 07716New ConstructionMLS ID #22622681, Kerrin O'Brien, O'Brien Realty, LLC. MoreMLS
- $2,695,0006 bd4 ba4.7k sqft8 Pocahontas Avenue, Oceanport, NJ 07757New ConstructionMLS ID #22622651, Christopher Ilvento, eRealty Advisors, Inc.. MoreMLS
- $2,490,0006 bd3 ba3.7k sqft489 Cedar Avenue #485, West Long Branch, NJ 07764For SaleMLS ID #22618052, Adele Cohen, Irwin Leventer Real Estate Inc. MoreMLS
- $2,949,0004 bd4 ba3.1k sqft405 Lawrence Avenue, Oakhurst, NJ 07755For SaleMLS ID #22607942, Naomi Braka, Elana Properties LLC. MoreMLS
- $2,549,0005 bd4 ba3.8k sqft21 Old Queens Court, Eatontown, NJ 07724For SaleMLS ID #22616322, Nora Mraz, Cathy Ades Real Estate LLC. MoreMLS
- $3,390,0008 bd5 ba3.7k sqft929 Van Court Avenue, Long Branch, NJ 07740For SaleMLS ID #22615085, Adele Cohen, Adele Cohen Real Estate LLc. MoreMLS
- $1,850,0004 bd3 ba3.4k sqft242 Williamsburg Drive, Shrewsbury Boro, NJ 07702For SaleMLS ID #22621817, Eric Bosniak, Coldwell Banker Realty. MoreMLS
- $2,395,0005 bd3 ba3.2k sqft8 Heath Street, Eatontown, NJ 07724For SaleMLS ID #22613588, Catherine Ades, Cathy Ades Real Estate LLC. MoreMLS
- $2,850,0007 bd6 ba4.7k sqft19 Roslyn Drive, Oakhurst, NJ 07755For SaleMLS ID #22618990, Eve Shalam, Elana Properties LLC. MoreMLS
- $3,200,0005 bd6 ba4k sqft5 Royal Place, Elberon, NJ 07740New ConstructionMLS ID #22601778, Milo Sutton, G & G Agency Inc. MoreMLS
- $3,399,0005 bd5 ba2.7k sqft309 Elberon Avenue, Allenhurst, NJ 07711For SaleMLS ID #22607784, Nelson Cunha, Sonya Grill Real Estate. MoreMLS
- $2,789,0007 bd5 ba4.8k sqft370 Wall Street, Eatontown, NJ 07724For SaleMLS ID #22604852, Michael Ades, Cathy Ades Real Estate LLC. MoreMLS
