Welcome to 110 Konefal Street, a beautifully appointed four-story townhome in the highly sought-after Waterside community along the Delaware River. Offering over 2,000 square feet of living space, this 2–3 bedroom, 2 full and 2 half bath home combines low-maintenance living with stylish finishes and exceptional outdoor spaces — including a front porch with unobstructed river views. The entry level features hardwood flooring throughout the foyer and hallway, leading to a one-and-a-half car garage with a finished floor, decorative concrete coating, and overhead storage. This level also includes a flex space currently used as a home office, easily convertible to a guest room, playroom, or additional bedroom, along with a laundry area and under-stair storage. The main living level is designed for both everyday comfort and effortless entertaining. This open-concept space is filled with natural light and showcases beautiful river views, a spacious dining area, and a well-appointed kitchen featuring granite countertops, stainless steel appliances, a brand-new dishwasher (2025), and a large center island. A walk-in pantry with built-in shelving adds convenience and functionality. Step outside to an oversized Trex deck off the kitchen — perfect for morning coffee or evening gatherings. The third level offers two generously sized bedrooms, including a primary suite with a fully customized walk-in closet and a private bath featuring double vanities and a newly upgraded sliding glass shower enclosure. A second bedroom and full bath provide flexibility for guests or work-from-home needs. The fourth-floor loft delivers exceptional versatility — ideal as a second primary suite, entertainment space, or private retreat, complete with a walk-in closet and half bath. Residents of Waterside enjoy a low-maintenance lifestyle with lawn care, snow removal, and trash service included. Community amenities feature scenic riverfront walking paths, a waterfront park, and dock access for boating, offering a unique blend of relaxation and recreation. Ideally located near I-95, the PA Turnpike, public transportation, and bridges to New Jersey, this home provides seamless access to Philadelphia while offering the comfort and feel of suburban living.
Sold for $530,000
$530,000
110 Konefal St, Bensalem, PA 19020
3beds
2,142sqft
Townhouse
Built in 2017
2,033 Square Feet Lot
$533,400 Zestimate®
$247/sqft
$3,030 Estimated rent
Home value
$533,400
$501,000 - $571,000
$3,030/mo
Zestimate® history
Owner options
List your home for rent
$3,030/mo
Rent Zestimate®
Find your next renter with Zillow Rental Manager. Plus, with online applications, you can quickly screen prospective tenants – for free.
$3,030/mo
Rent Zestimate®
Refinance and save
$3,673/mo
Est. payment
Refinancing to a lower rate could help reduce your monthly payments and save thousands over the life of the loan.
$3,673/mo
Est. payment
Explore your selling options
Work with a Zillow partner agent
Leverage their expertise and Zillow's premium Showcase listings to get your home seen by more buyers.
Get startedList with your own agent
Get your home in front of millions of buyers by listing it on Zillow.
Learn how to do itSell it yourself
Take full control of how buyers see your home on Zillow by listing For Sale by Owner (FSBO).
List your homeWhat's special
Waterfront parkLaundry areaBeautifully appointed four-story townhomeDock access for boatingLarge center islandUnder-stair storageSpacious dining area
Zillow last checked:
Listing updated:
Listed by:
Trish Gesswein 267-765-2080,
Houwzer, LLC
Bought with:
Gaurav Gambhir, AB067538
KW Empower
Joseph Cantz, RS356576
KW Empower
Source: Bright MLS,MLS#: PABU2116410
Facts & features
Interior
Bedrooms & bathrooms
- Bedrooms: 3
- Bathrooms: 4
- Full bathrooms: 2
- 1/2 bathrooms: 2
- Main level bathrooms: 1
Basement
- Area: 0
Heating
- Forced Air, Natural Gas
Cooling
- Central Air, Electric
Appliances
- Included: Gas Water Heater
- Laundry: Lower Level
Features
- Has basement: No
- Has fireplace: No
Interior area
- Total structure area: 2,142
- Total interior livable area: 2,142 sqft
- Finished area above ground: 2,142
- Finished area below ground: 0
Property
Parking
- Total spaces: 2
- Parking features: Inside Entrance, Garage Faces Rear, Attached, Driveway, Off Street, On Street
- Attached garage spaces: 1
- Uncovered spaces: 1
Accessibility
- Accessibility features: None
Features
- Levels: Four
- Stories: 4
- Pool features: None
- Has view: Yes
- View description: River
- Has water view: Yes
- Water view: River
- Waterfront features: River
- Body of water: Delaware
Lot
- Size: 2,033 Square Feet
Details
- Additional structures: Above Grade, Below Grade
- Parcel number: 02064139F551
- Zoning: M2
- Special conditions: Standard
Construction
Type & style
- Home type: Townhouse
- Architectural style: Traditional
- Property subtype: Townhouse
Materials
- Frame
- Foundation: Slab
Condition
- New construction: No
- Year built: 2017
Utilities & green energy
- Sewer: Public Sewer
- Water: Public
Community & HOA
Community
- Subdivision: Waterside
HOA
- Has HOA: Yes
- HOA fee: $265 monthly
- HOA name: WATERSIDE COMMUNITY ASSOCIATION
Location
- Region: Bensalem
- Municipality: BENSALEM TWP
Financial & listing details
- Price per square foot: $247/sqft
- Tax assessed value: $38,390
- Annual tax amount: $8,734
- Date on market: 4/7/2026
- Listing agreement: Exclusive Right To Sell
- Listing terms: Cash,Conventional,FHA,VA Loan
- Inclusions: All Kitchen Appliances, Back Balcony Table & Chairs, Wall Mount In Living Room (tv Negotiable), 3rd Bedroom Tv
- Ownership: Fee Simple
Price history
| Date | Event | Price |
|---|---|---|
| 5/18/2026 | Sold | $530,000+0%$247/sqft |
Source:  Bright MLS #PABU2116410 Report a problem Bright MLS #PABU2116410 Report a problem | ||
| 4/17/2026 | Pending sale | $529,900$247/sqft |
Source: Bright MLS #PABU2116410 Report a problem | ||
| 4/7/2026 | Listed for sale | $529,900+34.4%$247/sqft |
Source: Bright MLS #PABU2116410 Report a problem | ||
| 5/12/2017 | Sold | $394,243$184/sqft |
Source: Public Record Report a problem | ||
Public tax history
| Year | Property taxes | Tax assessment |
|---|---|---|
| 2025 | $8,735 | $38,390 |
| 2024 | $8,735 +7.3% | $38,390 |
| 2023 | $8,144 +0.6% | $38,390 |
| 2022 | $8,096 | $38,390 |
| 2021 | $8,096 +1% | $38,390 |
| 2020 | $8,015 +4.7% | $38,390 |
| 2018 | $7,655 | $38,390 |
| 2017 | -- | -- |
Find assessor info on the county website
Neighborhood: 19020
Nearby homes
- $408,7002 bd2 ba-- sqft124A Federal St, Bensalem, PA 19020Off Market
- $435,0003 bd3 ba2.1k sqft134B Fleet Ct, Bensalem, PA 19020Sold
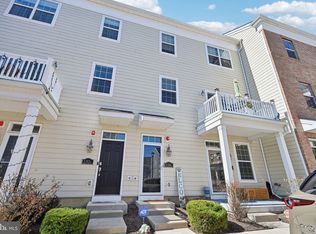
- $414,2002 bd3 ba1.8k sqft133B Federal St, Bensalem, PA 19020Off Market
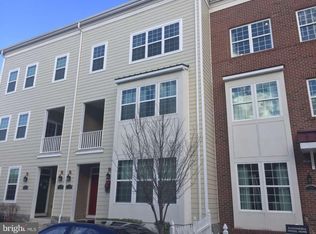
- $437,4003 bd2 ba-- sqft126A Federal St, Bensalem, PA 19020Off Market
- $412,2002 bd2 ba1.4k sqft122A Federal St, Bensalem, PA 19020Off Market
- $379,1002 bd2 ba1.4k sqftFederal Street, Bensalem, PA 19021Off Market
- $---- bd-- ba-- sqft124 Federal St, Bensalem, PA 19020Off Market
- $566,3003 bd4 ba2.5k sqft127 Federal St, Bensalem, PA 19020Off Market
Nearby schools
GreatSchools rating
- 6/10Cornwells Elementary SchoolGrades: K-6Distance: 1.1 mi
- 6/10Robert K Shafer Middle SchoolGrades: 7-8Distance: 2.3 mi
- 5/10Bensalem Twp High SchoolGrades: 9-12Distance: 3.2 mi
Schools provided by the listing agent
- Elementary: Cornwells
- Middle: Robert K Shafer
- High: Bensalem Township
- District: Bensalem Township
Source: Bright MLS. This data may not be complete. We recommend contacting the local school district to confirm school assignments for this home.
Get a cash offer in 3 minutes
Find out how much your home could sell for in as little as 3 minutes with a no-obligation cash offer.
Estimated market value
$533,400
Get a cash offer in 3 minutes
Find out how much your home could sell for in as little as 3 minutes with a no-obligation cash offer.
Estimated market value
$533,400
- Pennsylvania
- Bucks County
- Bensalem
- 19020
- 110 Konefal St
Nearby cities
Nearby neighborhoods
Nearby zip codes
Other Bensalem Topics
