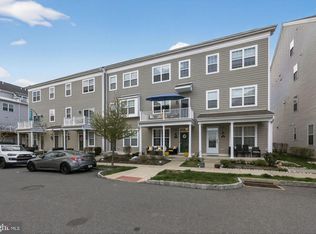
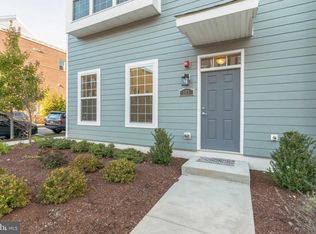
Welcome to 134B Fleet Court where your dream of living waterfront in Bucks County can become a reality. Here you will find a modern Townhome with stunning Delaware River Views searching for its new owner. Welcome to this meticulously maintained 4-year-old, 3-bedroom, 3-bathroom townhome in the desirable Waterside community of Bensalem, PA. This home offers a blend of contemporary design and thoughtful upgrades, providing a comfortable and luxurious lifestyle featuring 3 generously sized bedrooms and 3 full bathrooms and a private elevator. This home offers an open concept design on the main floor, with the living space flowing nicely into the dining area and into the kitchen. The main level also is home to the primary bedroom and private bath including ample closet space, an additional bedroom and full bath as well as the laundry room. The kitchen features granite countertops, upgraded appliances, soft close white cabinetry and gas cooking with a large island. The upper level has an oversized third bedroom that also has a full bathroom and a large walk in closet. This bedroom loft area can be home to an office, bonus area or playroom. Off of the top level you will find a spacious deck . Features You'll Love include: Breathtaking Views: Enjoy serene Delaware River views from your private loft deck, perfect for relaxing or entertaining. Smart & Modern Amenities including recessed lighting throughout, remote controlled ceiling fans, and smart features including a garage opener, locks, and thermostats to enhance convenience and efficiency. You will also find special features in your garage and for parking. Garage & Parking features are enhanced with a professionally finished epoxy garage floor, EV charging readiness, and two adjacent parking spaces providing unmatched practicality. Conveniences to ensure peace of mind the current owner has recently had the elevator serviced as well as the dryer vents. The location is commuter-friendly with easy access to I-95, Route 1, and public transit to Philadelphia, while offering a quiet riverside retreat. Whether you’re enjoying the views from your deck, taking advantage of the nearby walking trails, or appreciating the short commute to the city, this home delivers a perfect combination of style, convenience, and location. Schedule your showing today and experience the charm of Waterside living.
Sold for $435,000
$435,000
134B Fleet Ct, Bensalem, PA 19020
3beds
2,153sqft
Townhouse
Built in 2020
-- sqft lot
$455,500 Zestimate®
$202/sqft
$3,175 Estimated rent
Home value
$455,500
$424,000 - $492,000
$3,175/mo
Zestimate® history
Owner options
List your home for rent
$3,175/mo
Rent Zestimate®
Find your next renter with Zillow Rental Manager. Plus, with online applications, you can quickly screen prospective tenants – for free.
$3,175/mo
Rent Zestimate®
Refinance and save
$3,013/mo
Est. payment
Refinancing to a lower rate could help reduce your monthly payments and save thousands over the life of the loan.
$3,013/mo
Est. payment
Explore your selling options
Work with a Zillow partner agent
Leverage their expertise and Zillow's premium Showcase listings to get your home seen by more buyers.
Get startedList with your own agent
Get your home in front of millions of buyers by listing it on Zillow.
Learn how to do itSell it yourself
Take full control of how buyers see your home on Zillow by listing For Sale by Owner (FSBO).
List your homeWhat's special
Zillow last checked:
Listing updated:
Listed by:
Sandy Taylor 215-913-9152,
Century 21 Advantage Gold-Lower Bucks
Bought with:
Giorgi Kandorelashvili
Noble Realty Group
Source: Bright MLS,MLS#: PABU2086706
Facts & features
Interior
Bedrooms & bathrooms
- Bedrooms: 3
- Bathrooms: 3
- Full bathrooms: 3
- Main level bathrooms: 2
- Main level bedrooms: 2
Rooms
- Room types: Dining Room, Primary Bedroom, Bedroom 2, Bedroom 3, Kitchen, Family Room
Primary bedroom
- Level: Main
- Area: 154 Square Feet
- Dimensions: 11 x 14
Bedroom 2
- Level: Main
- Area: 90 Square Feet
- Dimensions: 10 x 9
Bedroom 3
- Level: Upper
- Area: 528 Square Feet
- Dimensions: 22 x 24
Dining room
- Level: Main
- Area: 88 Square Feet
- Dimensions: 11 x 8
Family room
- Level: Main
- Area: 168 Square Feet
- Dimensions: 12 x 14
Kitchen
- Level: Main
- Area: 121 Square Feet
- Dimensions: 11 x 11
Heating
- Forced Air, Natural Gas
Cooling
- Central Air, Electric
Appliances
- Included: Microwave, Disposal, Dishwasher, Dryer, Self Cleaning Oven, Refrigerator, Washer, Electric Water Heater
- Laundry: Main Level
Features
- Combination Dining/Living, Elevator, Recessed Lighting, Walk-In Closet(s)
- Has basement: No
- Has fireplace: No
Interior area
- Total structure area: 2,153
- Total interior livable area: 2,153 sqft
- Finished area above ground: 2,153
Property
Parking
- Total spaces: 1
- Parking features: Inside Entrance, Garage Faces Rear, Asphalt, Electric Vehicle Charging Station(s), Attached
- Attached garage spaces: 1
- Has uncovered spaces: Yes
Accessibility
- Accessibility features: Accessible Elevator Installed
Features
- Levels: Two
- Stories: 2
- Patio & porch: Deck
- Pool features: None
Details
- Additional structures: Above Grade
- Parcel number: 020650220151522
- Zoning: RESIDENTIAL
- Special conditions: Standard
Construction
Type & style
- Home type: Townhouse
- Architectural style: Traditional
- Property subtype: Townhouse
Materials
- Vinyl Siding
- Foundation: Slab
- Roof: Shingle
Condition
- Excellent
- New construction: No
- Year built: 2020
Details
- Builder model: Delaware Interior
- Builder name: Lennar Homes
Utilities & green energy
- Sewer: Public Sewer
- Water: Public
- Utilities for property: Cable Available, Phone Available
Community & HOA
Community
- Security: Fire Sprinkler System
- Subdivision: Waterside
HOA
- Has HOA: Yes
- Amenities included: Jogging Path, Tot Lots/Playground, Picnic Area
- Services included: Common Area Maintenance, Maintenance Grounds, Management, Snow Removal, Trash
- HOA fee: $220 monthly
- HOA name: WATERSIDE COMMUNITY ASSOCIATION
Location
- Region: Bensalem
- Municipality: BENSALEM TWP
Financial & listing details
- Price per square foot: $202/sqft
- Tax assessed value: $391,204
- Annual tax amount: $7,323
- Date on market: 1/28/2025
- Listing agreement: Exclusive Right To Sell
- Listing terms: Cash,Conventional,FHA,VA Loan
- Inclusions: Washer, Dryer And Refrigerator All In "as Is" Condition, All Window Treatments, Electric Car Charging Station
- Ownership: Fee Simple
Price history
| Date | Event | Price |
|---|---|---|
| 5/2/2025 | Sold | $435,000-2.2%$202/sqft |
Source:  Bright MLS #PABU2086706 Report a problem Bright MLS #PABU2086706 Report a problem | ||
| 5/2/2025 | Pending sale | $444,900$207/sqft |
Source: Bright MLS #PABU2086706 Report a problem | ||
| 3/31/2025 | Contingent | $444,900$207/sqft |
Source: Bright MLS #PABU2086706 Report a problem | ||
| 1/29/2025 | Listed for sale | $444,900+27.1%$207/sqft |
Source: Bright MLS #PABU2086706 Report a problem | ||
| 11/18/2020 | Sold | $349,990$163/sqft |
Source: Public Record Report a problem | ||
Public tax history
| Year | Property taxes | Tax assessment |
|---|---|---|
| 2025 | $7,388 | $32,470 |
| 2024 | $7,388 +7.3% | $32,470 |
| 2023 | $6,888 +2.5% | $32,470 +1.9% |
| 2022 | $6,717 | $31,850 |
| 2021 | -- | -- |
Find assessor info on the county website
Neighborhood: 19020
Nearby homes
- $525,0003 bd3 ba2.2k sqft125 Federal St, Bensalem, PA 19020Off Market
- $522,7003 bd2 ba2k sqft123 Federal St, Bensalem, PA 19020Off Market
- $530,0003 bd4 ba2.1k sqft110 Konefal St, Bensalem, PA 19020Sold
- $565,7003 bd4 ba2.5k sqft127 Federal St, Bensalem, PA 19020Off Market
- $421,1002 bd3 ba1.8k sqft133B Federal St, Bensalem, PA 19020Off Market
- $---- bd-- ba-- sqft124 Federal St, Bensalem, PA 19020Off Market
- $573,9003 bd3 ba2.1k sqft121 Federal St, Bensalem, PA 19020Off Market
- $477,5003 bd4 ba2.2k sqft119 Federal St, Bensalem, PA 19020Sold
Nearby schools
GreatSchools rating
- 6/10Cornwells Elementary SchoolGrades: K-6Distance: 1.1 mi
- 6/10Robert K Shafer Middle SchoolGrades: 7-8Distance: 2.3 mi
- 5/10Bensalem Twp High SchoolGrades: 9-12Distance: 3.2 mi
Schools provided by the listing agent
- High: Bensalem Township
- District: Bensalem Township
Source: Bright MLS. This data may not be complete. We recommend contacting the local school district to confirm school assignments for this home.
Get a cash offer in 3 minutes
Find out how much your home could sell for in as little as 3 minutes with a no-obligation cash offer.
Estimated market value
$455,500
Get a cash offer in 3 minutes
Find out how much your home could sell for in as little as 3 minutes with a no-obligation cash offer.
Estimated market value
$455,500
- Pennsylvania
- Bucks County
- Bensalem
- 19020
- 134B Fleet Ct
Nearby cities
Nearby neighborhoods
Nearby zip codes
Other Bensalem Topics
