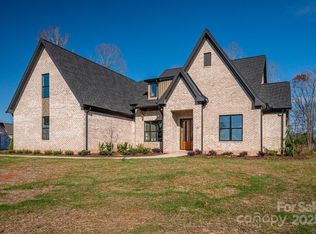
Discover the timeless elegance of this new construction, European-inspired home, perfectly situated in a serene country setting with sweeping farmland views, just outside of city limits!
Masterfully designed and built by a well-respected, local builder, BowerTraust, this home offers both sophistication, comfort, and modern luxury. Historic details include 100+ year old beams from Loray Mill, caringly repurposed as a fireplace mantle and a drop-zone bench!
You'll love the 3-car garage with ample space for vehicles, storage, and good old "tinkering"! Statement ceilings in the open great room and primary suite retreat feature cedar-beam accents, and are SURE to IMPRESS! A chef’s kitchen with a gas range/oven, oversized walk-in pantry with solid shelving and a rolling accent door provides effortless entertaining and organization. The expansive laundry room with a deep soaking sink offers additional storage opportunities for convenience and efficiency. The upper-level bonus room/4th bedroom features a full bathroom- an ideal space for guests, home office, home theater, or recreation space! (Don't miss the HUGE walk-in attic off of the bonus room!)
Entertain your guests while enjoying beautiful farmland views from the rear patio, with a welcoming, masonry, wood-burning fireplace, a dedicated grilling porch, and vaulted ceilings with STUNNING wood accents. Located just minutes from Lake Wylie... you'll love the rural tranquility and peaceful charm of country living! Whether you're entertaining in the great room, savoring sunrises from the porch, or enjoying weekends on the lake, EVERY detail of this home and location have been crafted to elevate YOUR lifestyle. Make your appointment today and make it YOUR NEXT HOME!
Closed
$937,000
110 Lake Mist Dr, Belmont, NC 28012
4beds
3,209sqft
Single Family Residence
Built in 2025
1.07 Acres Lot
$935,900 Zestimate®
$292/sqft
$3,689 Estimated rent
Home value
$935,900
$842,000 - $1.04M
$3,689/mo
Zestimate® history
Owner options
List your home for rent
$3,689/mo
Rent Zestimate®
Find your next renter with Zillow Rental Manager. Plus, with online applications, you can quickly screen prospective tenants – for free.
$3,689/mo
Rent Zestimate®
Refinance and save
$6,134/mo
Est. payment
Refinancing to a lower rate could help reduce your monthly payments and save thousands over the life of the loan.
$6,134/mo
Est. payment
Explore your selling options
Work with a Zillow partner agent
Leverage their expertise and Zillow's premium Showcase listings to get your home seen by more buyers.
Get startedList with your own agent
Get your home in front of millions of buyers by listing it on Zillow.
Learn how to do itSell it yourself
Take full control of how buyers see your home on Zillow by listing For Sale by Owner (FSBO).
List your homeWhat's special
Rear patioDedicated grilling porchStatement ceilingsOversized walk-in pantryDeep soaking sinkExpansive laundry roomSweeping farmland views
Zillow last checked:
Listing updated:
Listed by:
Megan Triplett megan.triplett@allentate.com,
Howard Hanna Allen Tate Gastonia
Bought with:
Emiko Toal
Howard Hanna Allen Tate Charlotte South
Source: Canopy MLS as distributed by MLS GRID,MLS#: 4315850
Facts & features
Interior
Bedrooms & bathrooms
- Bedrooms: 4
- Bathrooms: 5
- Full bathrooms: 4
- 1/2 bathrooms: 1
- Main level bedrooms: 3
Primary bedroom
- Level: Main
Bedroom s
- Level: Main
Bedroom s
- Level: Main
Bathroom full
- Level: Main
Bathroom full
- Level: Main
Bathroom full
- Level: Main
Bathroom half
- Level: Main
Bathroom full
- Level: Upper
Other
- Level: Upper
Dining area
- Level: Main
Great room
- Level: Main
Kitchen
- Level: Main
Laundry
- Level: Main
Heating
- Central, Heat Pump, Natural Gas
Cooling
- Central Air
Appliances
- Included: Dishwasher, Exhaust Fan, Exhaust Hood, Gas Oven, Gas Range, Gas Water Heater, Microwave, Refrigerator with Ice Maker
- Laundry: Laundry Room, Main Level
Features
- Drop Zone, Kitchen Island, Open Floorplan, Storage, Walk-In Closet(s), Walk-In Pantry
- Flooring: Tile, Vinyl
- Doors: Sliding Doors
- Windows: Insulated Windows
- Has basement: No
- Attic: Walk-In
- Fireplace features: Gas, Gas Log, Great Room, Outside, Porch, Wood Burning
Interior area
- Total structure area: 3,209
- Total interior livable area: 3,209 sqft
- Finished area above ground: 3,209
- Finished area below ground: 0
Property
Parking
- Total spaces: 3
- Parking features: Attached Garage, Garage Faces Side, Garage on Main Level
- Attached garage spaces: 3
- Details: 3-car, attached garage plus ample driveway parking.
Features
- Levels: One and One Half
- Stories: 1.5
- Patio & porch: Covered, Porch, Rear Porch
Lot
- Size: 1.07 Acres
- Features: Views
Details
- Parcel number: 314164
- Zoning: R-1
- Special conditions: Standard
Construction
Type & style
- Home type: SingleFamily
- Architectural style: European
- Property subtype: Single Family Residence
Materials
- Brick Partial, Hardboard Siding
- Foundation: Slab
Condition
- New construction: Yes
- Year built: 2025
Details
- Builder name: BowerTraust - Preston Wilson
Utilities & green energy
- Sewer: Septic Installed
- Water: City
- Utilities for property: Electricity Connected
Community & HOA
Community
- Security: Carbon Monoxide Detector(s), Smoke Detector(s)
- Subdivision: Lake Mist
HOA
- Has HOA: Yes
- HOA fee: $475 annually
- HOA name: Lake Mist Homeowner's Association
- HOA phone: 704-616-8398
Location
- Region: Belmont
- Elevation: 1000 Feet
Financial & listing details
- Price per square foot: $292/sqft
- Tax assessed value: $414,240
- Annual tax amount: $246
- Date on market: 11/13/2025
- Cumulative days on market: 4 days
- Listing terms: Cash,Conventional,VA Loan
- Electric utility on property: Yes
- Road surface type: Concrete, Paved
Price history
| Date | Event | Price |
|---|---|---|
| 12/12/2025 | Sold | $937,000+1.8%$292/sqft |
Source:  Canopy MLS as distributed by MLS GRID #4315850 Report a problem Canopy MLS as distributed by MLS GRID #4315850 Report a problem | ||
| 11/13/2025 | Listed for sale | $920,000+316.3%$287/sqft |
Source: Canopy MLS as distributed by MLS GRID #4315850 Report a problem | ||
| 2/6/2025 | Sold | $221,000$69/sqft |
Source: Public Record Report a problem | ||
Public tax history
| Year | Property taxes | Tax assessment |
|---|---|---|
| 2025 | $246 | $34,440 |
Find assessor info on the county website
Neighborhood: 28012
Nearby homes
- $960,0004 bd5 ba3.4k sqft116 Lake Mist Dr, Belmont, NC 28013Sold
- $716,8001.38 Acres105 Lake Mist Dr, Belmont, NC 28012Off Market
- $755,6004 bd3 ba3k sqft113 Lake Mist Dr, Belmont, NC 28012Off Market
- $711,6004 bd3 ba3k sqft109 Lake Mist Dr, Belmont, NC 28012Off Market
- $382,0002 bd2 ba1.7k sqft1303 Armstrong Rd, Belmont, NC 28012Sold
- $425,2002 bd1 ba-- sqft1303 Lower Armstrong Rd, Belmont, NC 28012Off Market
- $1,000,0000.93 Acres118 Lake Mist Dr, Belmont, NC 28012Sold
- $755,0004 bd3 ba2.6k sqft500 Lake Breeze Ln, Belmont, NC 28012Off Market
Nearby schools
GreatSchools rating
- NAJ B Page Primary SchoolGrades: PK-1Distance: 3.8 mi
- 5/10Belmont Middle SchoolGrades: 6-8Distance: 2.9 mi
- 8/10South Point High SchoolGrades: 9-12Distance: 3.1 mi
Schools provided by the listing agent
- Elementary: Belmont Central
- Middle: Belmont
- High: South Point (NC)
Source: Canopy MLS as distributed by MLS GRID. This data may not be complete. We recommend contacting the local school district to confirm school assignments for this home.
Get a cash offer in 3 minutes
Find out how much your home could sell for in as little as 3 minutes with a no-obligation cash offer.
Estimated market value
$935,900
Get a cash offer in 3 minutes
Find out how much your home could sell for in as little as 3 minutes with a no-obligation cash offer.
Estimated market value
$935,900
- North Carolina
- Gaston County
- Belmont
- 28012
- 110 Lake Mist Dr
Nearby cities
Nearby zip codes
Other Belmont Topics
