Experience refined living in this brand-new, custom home presented by a trusted local builder known for crafting a synergistic balance between STRUCTURE and NATURE. Perfectly positioned to capture sweeping farmland views, this residence blends thoughtful design with luxurious, high-quality finishes. Vaulted ceilings in the living room and primary bedroom create an airy, dramatic sense of space. A dream primary closet (the size of a bedroom!) is designed for both organization and indulgence. The expansive back patio with a masonry fireplace and a half bathroom is ideal for entertaining or cozy evenings outdoors. Enjoy working from home in the dedicated office with reclaimed sliding doors... adding a true, "WOW FACTOR"! The Chef's Kitchen is the HEART of the HOME, featuring a designer tile backsplash, endless counterspace, a built-in beverage cooler, and an impressive walk-in pantry with solid shelving. The upper-level bonus room/4th BR offers a full bathroom—perfect for guests, a theater room, or just add'l flex space! No city taxes, and low HOA dues offer added value and peace of mind. This home is more than a place to live—it’s a RETREAT! Imagine mornings with coffee overlooking pastoral views, evenings by the outdoor fireplace, and weekends enjoying the charm of Belmont while being just minutes from Lake Wylie and Charlotte conveniences. Make your appointment TODAY to call this house your next new,"HOME"!
Closed
$960,000
116 Lake Mist Dr, Belmont, NC 28013
4beds
3,417sqft
Single Family Residence
Built in 2025
0.93 Acres Lot
$958,900 Zestimate®
$281/sqft
$3,830 Estimated rent
Home value
$958,900
$873,000 - $1.05M
$3,830/mo
Zestimate® history
Owner options
List your home for rent
$3,830/mo
Rent Zestimate®
Find your next renter with Zillow Rental Manager. Plus, with online applications, you can quickly screen prospective tenants – for free.
$3,830/mo
Rent Zestimate®
Refinance and save
$6,341/mo
Est. payment
Refinancing to a lower rate could help reduce your monthly payments and save thousands over the life of the loan.
$6,341/mo
Est. payment
Explore your selling options
Work with a Zillow partner agent
Leverage their expertise and Zillow's premium Showcase listings to get your home seen by more buyers.
Get startedList with your own agent
Get your home in front of millions of buyers by listing it on Zillow.
Learn how to do itSell it yourself
Take full control of how buyers see your home on Zillow by listing For Sale by Owner (FSBO).
List your homeWhat's special
Zillow last checked:
Listing updated:
Listed by:
Megan Triplett megan.triplett@allentate.com,
Howard Hanna Allen Tate Gastonia
Bought with:
Justin Dansky
Stephen Cooley Real Estate
Source: Canopy MLS as distributed by MLS GRID,MLS#: 4325718
Facts & features
Interior
Bedrooms & bathrooms
- Bedrooms: 4
- Bathrooms: 5
- Full bathrooms: 3
- 1/2 bathrooms: 2
- Main level bedrooms: 3
Primary bedroom
- Level: Main
Bedroom s
- Level: Main
Bedroom s
- Level: Main
Bathroom full
- Level: Main
Bathroom full
- Level: Main
Bathroom full
- Level: Upper
Bathroom half
- Level: Main
Bathroom half
- Level: Main
Other
- Level: Upper
Dining room
- Level: Main
Great room
- Level: Main
Kitchen
- Level: Main
Laundry
- Level: Main
Office
- Level: Main
Heating
- Central, Electric, Natural Gas
Cooling
- Central Air, Electric
Appliances
- Included: Dishwasher, Exhaust Fan, Exhaust Hood, Gas Range, Gas Water Heater, Oven, Refrigerator with Ice Maker, Wine Refrigerator
- Laundry: Electric Dryer Hookup, Laundry Room, Main Level, Washer Hookup
Features
- Drop Zone, Kitchen Island, Open Floorplan, Pantry, Walk-In Closet(s), Walk-In Pantry
- Flooring: Tile, Vinyl
- Doors: Insulated Door(s), Sliding Doors
- Windows: Insulated Windows
- Has basement: No
- Attic: Walk-In
- Fireplace features: Gas, Gas Log, Great Room, Insert, Outside, Wood Burning
Interior area
- Total structure area: 3,417
- Total interior livable area: 3,417 sqft
- Finished area above ground: 3,417
- Finished area below ground: 0
Property
Parking
- Total spaces: 4
- Parking features: Attached Garage, Garage Door Opener, Garage Faces Side, Keypad Entry, Garage on Main Level
- Attached garage spaces: 2
- Uncovered spaces: 2
Features
- Levels: One and One Half
- Stories: 1.5
- Patio & porch: Covered, Front Porch, Patio
Lot
- Size: 0.93 Acres
- Features: Wooded, Views
Details
- Parcel number: 314165
- Zoning: R-1
- Special conditions: Standard
Construction
Type & style
- Home type: SingleFamily
- Architectural style: European
- Property subtype: Single Family Residence
Materials
- Brick Partial, Hardboard Siding
- Foundation: Slab
Condition
- New construction: Yes
- Year built: 2025
Details
- Builder name: Bower Traust
Utilities & green energy
- Sewer: Septic Installed
- Water: City
- Utilities for property: Electricity Connected
Community & HOA
Community
- Security: Carbon Monoxide Detector(s), Smoke Detector(s)
- Subdivision: Lake Mist
HOA
- Has HOA: Yes
- HOA fee: $475 annually
- HOA name: Lake Mist HOA
Location
- Region: Belmont
- Elevation: 1000 Feet
Financial & listing details
- Price per square foot: $281/sqft
- Tax assessed value: $57,910
- Date on market: 12/5/2025
- Cumulative days on market: 11 days
- Listing terms: Cash,Conventional,VA Loan
- Electric utility on property: Yes
- Road surface type: Concrete, Paved
Price history
| Date | Event | Price |
|---|---|---|
| 1/23/2026 | Sold | $960,000$281/sqft |
Source:  Canopy MLS as distributed by MLS GRID #4325718 Report a problem Canopy MLS as distributed by MLS GRID #4325718 Report a problem | ||
| 12/5/2025 | Listed for sale | $960,000$281/sqft |
Source: Canopy MLS as distributed by MLS GRID #4325718 Report a problem | ||
Public tax history
Tax history is unavailable.
Neighborhood: 28012
Nearby homes
- $937,0004 bd5 ba3.2k sqft110 Lake Mist Dr, Belmont, NC 28012Sold

- $1,000,0000.93 Acres118 Lake Mist Dr, Belmont, NC 28012Sold
- $1,000,0004 bd5 ba3.2k sqft122 Lake Mist Dr, Belmont, NC 28012Sold
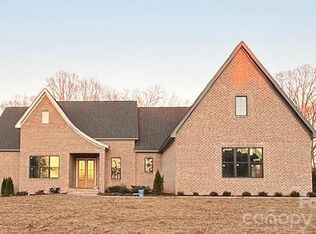
- $759,7004 bd3 ba3k sqft113 Lake Mist Dr, Belmont, NC 28012Off Market
- $755,0004 bd3 ba2.6k sqft500 Lake Breeze Ln, Belmont, NC 28012Off Market
- $711,6004 bd3 ba3k sqft109 Lake Mist Dr, Belmont, NC 28012Off Market
- $711,1001.38 Acres105 Lake Mist Dr, Belmont, NC 28012Off Market
- $715,9004 bd2 ba2.4k sqft504 Lake Breeze Ln, Belmont, NC 28012Off Market
Nearby schools
GreatSchools rating
- NAJ B Page Primary SchoolGrades: PK-1Distance: 3.8 mi
- 5/10Belmont Middle SchoolGrades: 6-8Distance: 2.9 mi
- 8/10South Point High SchoolGrades: 9-12Distance: 3.1 mi
Schools provided by the listing agent
- Elementary: Belmont Central
- Middle: Belmont
- High: South Point (NC)
Source: Canopy MLS as distributed by MLS GRID. This data may not be complete. We recommend contacting the local school district to confirm school assignments for this home.


Get pre-qualified for a loan
At Zillow Home Loans, we can pre-qualify you in as little as 5 minutes with no impact to your credit score.An equal housing lender. NMLS #10287.
- North Carolina
- Gaston County
- Belmont
- 28013
- 116 Lake Mist Dr
Nearby cities
Nearby zip codes
Other Belmont Topics
