At 110 Lakeview Drive in Egg Harbor Township, this 3,080 sq ft single-family executive home is built for growing households who want room to spread out and space to come together. With 5 bedrooms, 3 bathrooms, and an in-law suite, it delivers flexibility for multi-generational living, long-term guests, or a private work-from-home setup. The layout supports everyday ease and bigger moments alike. Five true bedrooms give you options for offices, hobbies, and overnight visitors, while 3 baths help mornings move smoothly. The in-law suite adds welcome separation when you need it, and the home’s generous scale makes it easy to host without feeling crowded. Set on an impressive .38-acre lot, outdoor living becomes part of your routine. The pool area and patio create a natural hub for weekend cookouts, celebrations, and relaxed evenings, with room beyond for space, privacy, and future possibilities. If you have been searching for a home that can grow with you, this one stands out. Schedule your showing and see how 110 Lakeview Drive fits the way you live now, and the way you want to live next. Homes like this do not last long. If you view the Virtual tour there is an ouption to view home without furniture.
For sale
Price cut: $30K (8/10)
$599,900
110 Lakeview Dr E, Egg Harbor Township, NJ 08234
5beds
3,080sqft
Single Family Residence
Built in 1984
-- sqft lot
$593,700 Zestimate®
$195/sqft
$-- HOA
What's special
Pool areaIn-law suite
- 172 days |
- 758 |
- 32 |
Zillow last checked:
Listing updated:
Listed by:
CHARLES MILTENBERGER 609-338-9992,
Vylla Home - Northfield
Source: SJSRMLS,MLS#: 605413
Facts & features
Interior
Bedrooms & bathrooms
- Bedrooms: 5
- Bathrooms: 4
- Full bathrooms: 3
- 1/2 bathrooms: 1
- Main level bathrooms: 1
Rooms
- Room types: Dining Room, Laundry, Recreation/Family
Bedroom 1
- Level: Upper
Bedroom 2
- Level: Upper
Bedroom 3
- Level: Upper
Bedroom 4
- Level: Upper
Bedroom 5
- Level: Lower
Dining room
- Level: Main
Family room
- Level: Main
Kitchen
- Level: Main
Living room
- Level: Main
Heating
- Forced Air, Natural Gas, Multi-Zoned
Cooling
- Central Air, Window Unit(s)
Appliances
- Included: Dishwasher, Dryer, Gas Stove, Microwave, Refrigerator, Washer
Features
- Storage, Walk-In Closet(s), Eat-in Kitchen, In-Law Floorplan, Pantry
- Flooring: Hardwood, Tile, W/W Carpet
- Windows: Blinds
- Basement: Crawl Space
- Attic: Storage
- Has fireplace: No
Interior area
- Total structure area: 3,080
- Total interior livable area: 3,080 sqft
Property
Parking
- Total spaces: 2
- Parking features: None
Features
- Levels: Two
- Stories: 2
- Patio & porch: Porch
- Exterior features: Fenced Yard, Porch
- Fencing: Fenced
Lot
- Dimensions: Ir 108-150-147
- Features: Corner Lot
Details
- Additional structures: Storage
- Parcel number: 6
Construction
Type & style
- Home type: SingleFamily
- Property subtype: Single Family Residence
Materials
- Brick, Stucco
Condition
- New construction: No
- Year built: 1984
Utilities & green energy
- Sewer: Public Sewer
- Water: Public
Community & HOA
Community
- Security: Smoke/Fire Alarm
Location
- Region: Egg Harbor Township
Financial & listing details
- Price per square foot: $195/sqft
- Tax assessed value: $299,100
- Annual tax amount: $10,172
- Date on market: 3/8/2026
- Date available: 03/08/2026
- Inclusions: Blinds
Estimated market value
$593,700
$564,000 - $623,000
$4,151/mo
Price history
| Date | Event | Price |
|---|---|---|
| 8/10/2026 | Price change | $599,900-4.8%$195/sqft |
Source:  SJSRMLS #605413 Report a problem SJSRMLS #605413 Report a problem | ||
| 6/21/2026 | Price change | $629,900-3.1%$205/sqft |
Source: SJSRMLS #605413 Report a problem | ||
| 3/8/2026 | Listed for sale | $650,000+109.7%$211/sqft |
Source: SJSRMLS #605413 Report a problem | ||
| 3/12/2020 | Sold | $310,000-7.5%$101/sqft |
Source: SJSRMLS #527694 Report a problem | ||
| 12/4/2019 | Price change | $335,000-6.9%$109/sqft |
Source: BHHS Fox & Roach Northfield #527694 Report a problem | ||
| 9/10/2019 | Listed for sale | $359,900$117/sqft |
Source: BHHS Fox & Roach Northfield #527694 Report a problem | ||
Public tax history
| Year | Property taxes | Tax assessment |
|---|---|---|
| 2025 | $10,032 | $299,100 |
| 2024 | $10,032 +0.2% | $299,100 |
| 2023 | $10,014 -0.4% | $299,100 |
| 2022 | $10,056 +1.8% | $299,100 |
| 2021 | $9,873 +2.8% | $299,100 |
| 2020 | $9,604 +2.2% | $299,100 |
| 2019 | $9,398 | $299,100 |
| 2018 | $9,398 +0.4% | $299,100 |
| 2017 | $9,365 +5.7% | $299,100 |
| 2016 | $8,862 +2% | $299,100 |
| 2015 | $8,686 +3.2% | $299,100 |
| 2014 | $8,414 -13.9% | $299,100 |
| 2013 | $9,767 +3.1% | $299,100 +29.5% |
| 2012 | $9,473 +3% | $231,000 |
| 2011 | $9,194 +4.5% | $231,000 |
| 2010 | $8,801 +2.3% | $231,000 |
| 2009 | $8,602 +4.1% | $231,000 |
| 2008 | $8,267 +6.6% | $231,000 |
| 2007 | $7,759 | $231,000 |
| 2006 | -- | $231,000 |
| 2005 | -- | $231,000 |
| 2004 | -- | $231,000 |
| 2003 | -- | $231,000 |
| 2002 | -- | $231,000 |
| 2001 | -- | $231,000 |
Find assessor info on the county website
Monthly payment
Est. payment
Payment breakdown
Explore the cost of this home by adjusting the details. Changes won't be saved.Climate risks
Neighborhood: 08234
Nearby schools
GreatSchools rating
- 5/10E H Slaybaugh Elementary SchoolGrades: PK-3Distance: 2.3 mi
- 6/10Fernwood Middle SchoolGrades: 6-8Distance: 4.7 mi
- 5/10Egg Harbor Twp High SchoolGrades: 9-12Distance: 3.9 mi
- $523,600-- bd-- ba2.2k sqft108 E Lakeview Dr, Egg Harbor Township, NJ 08234Off Market
- $484,9003 bd3 ba1.8k sqft112 Lakeview Dr E, Egg Harbor Township, NJ 08234Off Market
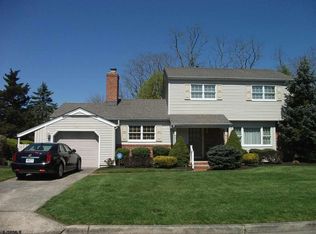
- $525,0003 bd3 ba-- sqft109 E Lakeview Dr, Egg Harbor Township, NJ 08234Sold
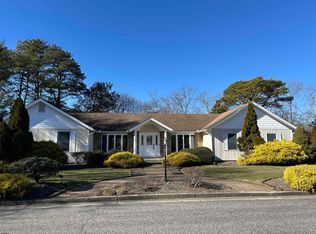
- $485,0004 bd2 ba-- sqft113 Lakeview Dr E, Egg Harbor Township, NJ 08234Sold
- $485,000-- bd-- ba1.8k sqft113 E Lakeview Dr, Egg Harbor Township, NJ 08234Sold
- $598,2004 bd3 ba2.8k sqft111 Lakeview Dr E, Egg Harbor Township, NJ 08234Off Market
- $484,200-- bd-- ba2.1k sqft14 Beaver Dr, Egg Harbor Township, NJ 08234Off Market
- $507,800-- bd-- ba2.2k sqft106 Lakeview Dr E, Egg Harbor Township, NJ 08234Off Market
A local agent can set up tours, give advice and negotiate with sellers.
Similar homes
- $595,0004 bd3 ba2.4k sqft251 Pine Ave, Egg Harbor Township, NJ 08234For Sale
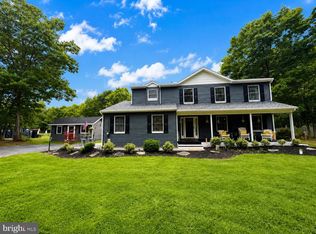
 MLS ID #NJAC2026154, Melanie Geraghty - Wells, Weichert Realtors-Mullica Hill. Bright MLS
 - $599,0004 bd3 ba2.9k sqft113 Delaware Ave, Egg Harbor Township, NJ 08234For Sale
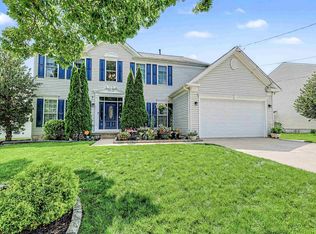 MLS ID #262317, Rosalie Hadulias, KELLER WILLIAMS ATLANTIC SHORE. CMCAOR
 - $574,9004 bd4 ba2.6k sqft1030 Old Zion Rd, Egg Harbor Township, NJ 08234For Sale

 MLS ID #608583, ELISA JO EAGAN, BALSLEY/LOSCO. SJSRMLS
 - $599,0003 bd3 ba2.6k sqft4 Whitewater Ln, Egg Harbor Township, NJ 08234For Sale
 MLS ID #NJAC2025590, Tom Kimble, Balsley-Losco Realtors. Bright MLS
 - $564,9004 bd3 ba2.1k sqft303 Knollwood Dr, Egg Harbor Township, NJ 08234For SaleMLS ID #NJAC2026254, Lori Dodson, OCF Realty LLC - Margate. Bright MLS
- $599,9004 bd4 ba3.2k sqft304 Blossom Cir, Egg Harbor Township, NJ 08234For SaleMLS ID #NJAC2025656, Jessica Fox, Long & Foster Real Estate, Inc.. Bright MLS
- $599,0004 bd2 ba2.1k sqft167 Asbury Rd, Egg Harbor Township, NJ 08234For SaleMLS ID #610011, JOHN KOTAKIS, FOX REAL ESTATE-Brighton. SJSRMLS
- $639,9004 bd3 ba2.5k sqft2517 Tremont Ave, Egg Harbor Township, NJ 08234For SaleMLS ID #NJAC2025594, Dawn DeLorenzo, Coldwell Banker Realty. Bright MLS
- $675,0004 bd3 ba2.4k sqft11 Princeton Ave, Egg Harbor Township, NJ 08234For SaleMLS ID #NJAC2023512, Jessica DiFrancia, Keller Williams Realty - Atlantic Shore. Bright MLS
- $629,0005 bd3 ba3.2k sqft305A Springfield Ave, Egg Harbor Township, NJ 08234For SaleMLS ID #NJAC2025776, Amanda Au, A Plus Realtors LLC. Bright MLS
- $479,0003 bd2 ba1.6k sqft4030 Ridge Ave, Egg Harbor Township, NJ 08234For SaleMLS ID #NJAC2026294, Dorothea Slaughter, C-21 Atlantic Professional Realty. Bright MLS
- $609,9004 bd4 ba2.8k sqft111 Crystal Lake Dr, Egg Harbor Township, NJ 08234New ConstructionMLS ID #603329, GRACE CAYME, CAYME REALTY LLC. SJSRMLS
- $656,0004 bd4 ba3.3k sqft113 Daphne Rd, Egg Harbor Township, NJ 08234For SaleMLS ID #609053, PATRICIA CRAMER, GRACE PROPERTIES. SJSRMLS
- $524,9994 bd3 ba2.1k sqft308 Cedar Lake Dr, Egg Harbor Township, NJ 08234For SaleMLS ID #608338, EVALINDA NICETA, BALSLEY/LOSCO. SJSRMLS
- $489,9004 bd4 ba2.5k sqft21 Sugarberry Rd, Egg Harbor Township, NJ 08234For SaleMLS ID #602251, RICHARD HAVILAND, KELLER WILLIAMS REALTY ATLANTIC SHORE-Northfield. SJSRMLS
- $539,0004 bd3 ba2.3k sqft117 Delaware Ave, Egg Harbor Township, NJ 08234For SaleMLS ID #603059, PATRICK KASENENKO, CENTURY 21 ALLIANCE-O1O4J. SJSRMLS
- $489,9003 bd3 ba1.8k sqft38 Vella La Vella Ln, Egg Harbor Township, NJ 08234For SaleMLS ID #NJAC2024806, Rick Gullo, BHHS Fox & Roach-Vineland. Bright MLS
- $465,0004 bd2 ba2k sqft11 Carrann Ln, Egg Harbor Township, NJ 08234For SaleMLS ID #601900, Roni Shaharabany, Madison Realty NJ Firm LLC. SJSRMLS
- $649,0004 bd3 ba2.2k sqft1916 West Ave, Linwood, NJ 08221For SaleMLS ID #NJAC2025944, Tom Kimble, Balsley-Losco Realtors. Bright MLS
- $507,0004 bd3 ba2.2k sqft225 Crystal Lake Dr, Egg Harbor Township, NJ 08234For SaleMLS ID #608472, ROGER READ, RE/MAX ATLANTIC. SJSRMLS
