Welcome to 251 Pine Avenue—a truly special property where space, privacy, versatility and resort-style outdoor living come together on 2.31 beautiful acres! This meticulously maintained 4-bedroom, 2.5-bath home offers approximately 2,438 sq. ft. of living space, an inground pool, incredible outdoor entertaining areas, multiple outbuildings and a unique finished flex space currently used for extended family/guests. Step inside to find beautiful real hardwood flooring, installed approximately two years ago, extending throughout the living room, dining room, staircase and upper hallway. You'll also find newer carpeting in two bedrooms, fresh paint in several areas and a completely remodeled powder room. The kitchen and breakfast area feature tile flooring and appliances ranging from approximately 1–3 years new. Upstairs, you'll love the generous bedroom sizes and abundant storage. You'll appreciate the impressive size of three of the four bedrooms, each complete with two closets. The primary bedroom features a cathedral ceiling, ceiling fan and two closets, while three additional linen closets on this floor provide even more convenient storage. The former garage has been beautifully finished and is currently used as an in-law/guest space, offering a separate bedroom area, living room area, refrigerator, sink and microwave. High ceilings, ceiling fans, epoxy flooring, finished walls and ceiling, and a dedicated mini-split system providing heating and air conditioning make this an incredibly versatile space. A private entrance opens directly to a charming bistro-style patio—ideal for extended family, guests, a home office, studio, recreation or hobby space. The original garage opening remains framed with large double doors, providing flexibility for future use. Step outside and discover your own private backyard retreat! The inground pool features a newer liner and is surrounded by generous patio space for lounging and entertaining. A separate fire-pit seating area, multiple decks and an outdoor bar area create the perfect setting for summer gatherings, quiet evenings and entertaining family and friends. Need storage, a workshop or space for your hobbies? You'll have plenty! Approximately one year new, the impressive Amish-built outbuilding features high ceilings, a ceiling fan, windows, electricity, pedestrian access and large double-door equipment access. An additional oversized shed and large round poolside storage/pool-house structure provide even more possibilities. Many of the big-ticket items have already been taken care of, including the roof, HVAC system and water heater—all approximately four years new. The crawlspace has also been recently improved with new insulation, vapor barrier and dehumidifier. An energy-efficient washer and dryer, only approximately one year new, are included. Additional improvements include newer exterior paint and shutters, a recently sealed driveway and a large, welcoming front porch. With 2.31 acres, an inground pool, exceptional outdoor entertaining spaces, generous bedrooms, tremendous storage, multiple outbuildings, versatile finished space and numerous recent improvements, 251 Pine Avenue offers a combination that's increasingly difficult to find. Showings begin Saturday at the Open House—don't miss your first opportunity to experience everything this exceptional property has to offer!
For sale
$615,000
251 Pine Ave, Egg Harbor Township, NJ 08234
4beds
2,438sqft
Single Family Residence
Built in 1994
2.31 Acres Lot
$600,500 Zestimate®
$252/sqft
$-- HOA
What's special
Inground poolSeparate fire-pit seating areaResort-style outdoor livingRecently sealed drivewayVersatile finished spaceCompletely remodeled powder roomMultiple decks
- 2 days |
- 385 |
- 27 |
Zillow last checked:
Listing updated:
Listed by:
Melanie Geraghty - Wells 856-524-9944,
Weichert Realtors-Mullica Hill
Source: Bright MLS,MLS#: NJAC2026154
Facts & features
Interior
Bedrooms & bathrooms
- Bedrooms: 4
- Bathrooms: 3
- Full bathrooms: 2
- 1/2 bathrooms: 1
- Main level bathrooms: 1
Rooms
- Room types: Living Room, Dining Room, Bedroom 2, Bedroom 3, Bedroom 4, Kitchen, Family Room, Foyer, Breakfast Room, Bedroom 1, Laundry, Bonus Room, Full Bath, Half Bath
Bedroom 1
- Level: Upper
Bedroom 2
- Level: Upper
Bedroom 3
- Level: Upper
Bedroom 4
- Level: Upper
Bonus room
- Level: Main
Breakfast room
- Level: Main
Dining room
- Level: Main
Family room
- Level: Main
Foyer
- Level: Main
Other
- Level: Upper
Other
- Level: Upper
Half bath
- Level: Main
Kitchen
- Level: Main
Laundry
- Level: Main
Living room
- Level: Main
Heating
- Forced Air, Natural Gas
Cooling
- Central Air, Ceiling Fan(s), Electric
Appliances
- Included: Microwave, Dishwasher, Disposal, Oven/Range - Gas, Refrigerator, Stainless Steel Appliance(s), Washer, Water Heater, Dryer, Electric Water Heater
- Laundry: Laundry Room
Features
- Attic, Soaking Tub, Bathroom - Stall Shower, Bathroom - Tub Shower, Breakfast Area, Ceiling Fan(s), Dining Area, Family Room Off Kitchen, Open Floorplan, Kitchen Island, Kitchen - Table Space, Primary Bath(s)
- Flooring: Carpet, Wood
- Has basement: No
- Has fireplace: No
Interior area
- Total structure area: 2,438
- Total interior livable area: 2,438 sqft
- Finished area above ground: 2,438
- Finished area below ground: 0
Property
Parking
- Total spaces: 13
- Parking features: Garage Faces Side, Inside Entrance, Oversized, Asphalt, Private, Driveway, Attached
- Attached garage spaces: 1
- Uncovered spaces: 12
Accessibility
- Accessibility features: None
Features
- Levels: Two
- Stories: 2
- Has private pool: Yes
- Pool features: Private
- Has spa: Yes
- Spa features: Bath
Lot
- Size: 2.31 Acres
- Features: Backs to Trees, Front Yard, Landscaped, Open Lot, Poolside, Rear Yard, SideYard(s)
Details
- Additional structures: Above Grade, Below Grade
- Parcel number: 080450100038
- Zoning: RESIDENTIAL
- Special conditions: Standard
Construction
Type & style
- Home type: SingleFamily
- Architectural style: Colonial
- Property subtype: Single Family Residence
Materials
- Frame
- Foundation: Crawl Space
Condition
- New construction: No
- Year built: 1994
Utilities & green energy
- Sewer: Private Sewer
- Water: Well
Community & HOA
Community
- Subdivision: None Available
HOA
- Has HOA: No
Location
- Region: Egg Harbor Township
- Municipality: EGG HARBOR TWP
Financial & listing details
- Price per square foot: $252/sqft
- Tax assessed value: $290,300
- Annual tax amount: $9,873
- Date on market: 8/16/2026
- Listing agreement: Exclusive Right To Sell
- Listing terms: Cash,Conventional,FHA,VA Loan
- Inclusions: All Appliances, W / D
- Ownership: Fee Simple
Estimated market value
$600,500
$570,000 - $631,000
$3,507/mo
Price history
| Date | Event | Price |
|---|---|---|
| 8/17/2026 | Listed for sale | $615,000+75.7%$252/sqft |
Source:  Bright MLS #NJAC2026154 Report a problem Bright MLS #NJAC2026154 Report a problem | ||
| 11/2/2023 | Listing removed | -- |
Source:  SJSRMLS #556171 Report a problem SJSRMLS #556171 Report a problem | ||
| 11/1/2021 | Sold | $350,000+7.7%$144/sqft |
Source: SJSRMLS #556171 Report a problem | ||
| 10/21/2021 | Pending sale | $325,000$133/sqft |
Source: SJSRMLS #556171 Report a problem | ||
| 10/5/2021 | Listed for sale | $325,000$133/sqft |
Source: SJSRMLS #556171 Report a problem | ||
Public tax history
| Year | Property taxes | Tax assessment |
|---|---|---|
| 2025 | $9,737 | $290,300 |
| 2024 | $9,737 +0.2% | $290,300 |
| 2023 | $9,719 -0.4% | $290,300 |
| 2022 | $9,760 +1.8% | $290,300 |
| 2021 | $9,583 +2.8% | $290,300 |
| 2020 | $9,322 +8.5% | $290,300 |
| 2019 | $8,588 | $290,300 |
| 2018 | $8,588 +3.3% | $290,300 |
| 2017 | $8,314 -0.4% | $290,300 |
| 2016 | $8,352 -0.9% | $290,300 |
| 2015 | $8,430 +3.2% | $290,300 |
| 2014 | $8,166 +18% | $290,300 |
| 2013 | $6,921 +3.1% | $290,300 +77.3% |
| 2012 | $6,713 +3% | $163,700 |
| 2011 | $6,515 +4.5% | $163,700 |
| 2010 | $6,237 +2.3% | $163,700 |
| 2009 | $6,096 +4.1% | $163,700 |
| 2008 | $5,859 +6.6% | $163,700 |
| 2007 | $5,499 | $163,700 |
| 2006 | -- | $163,700 +5.6% |
| 2005 | -- | $155,000 |
| 2004 | -- | $155,000 |
| 2003 | -- | $155,000 |
| 2002 | -- | $155,000 |
| 2001 | -- | $155,000 |
Find assessor info on the county website
Monthly payment
Est. payment
Payment breakdown
Explore the cost of this home by adjusting the details. Changes won't be saved.Climate risks
Neighborhood: 08234
Nearby schools
GreatSchools rating
- 4/10Dr Joy Miller Elementary SchoolGrades: 4-5Distance: 2.1 mi
- 5/10Alder Ave Middle SchoolGrades: 6-8Distance: 1.8 mi
- 5/10Egg Harbor Twp High SchoolGrades: 9-12Distance: 2 mi
Schools provided by the listing agent
- District: Egg Harbor Township Public Schools
Source: Bright MLS. This data may not be complete. We recommend contacting the local school district to confirm school assignments for this home.
- $575,0004 bd3 ba2.4k sqft249 Pine Ave, Egg Harbor Township, NJ 08234Sold

- $492,200-- bd-- ba1.9k sqft253 Pine Ave, Egg Harbor Township, NJ 08234Off Market
- $660,400-- bd-- ba3.6k sqft1 Forest View Ct, Egg Harbor Township, NJ 08234Off Market
- $1,5000.97 acres20 9th Ave, Egg Harbor Township, NJ 08234Off Market
- $312,4005 bd1 ba1k sqft259 Pine Ave, Egg Harbor Township, NJ 08234Off Market
- $530,800-- bd-- ba2.3k sqft3 Forest View Ct, Egg Harbor Township, NJ 08234Off Market
- $347,0004 bd2 ba-- sqft261 Pine Ave, Egg Harbor Township, NJ 08234Sold
- $507,0003 bd3 ba2.1k sqft247 Pine Ave, Egg Harbor Township, NJ 08234Off Market
A local agent can set up tours, give advice and negotiate with sellers.
A local lender can help you make sure your offer is ready when you are.
Similar homes
- $574,9004 bd3 ba2.2k sqft1135 Ocean Heights Ave, Egg Harbor Township, NJ 08234New Construction
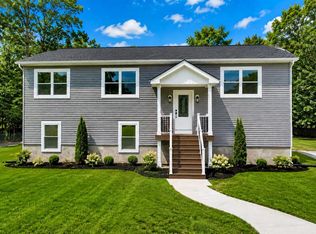
 MLS ID #NJAC2026140, Eileen Furey, Coldwell Banker Argus Real Estate. Bright MLS
 - $569,9004 bd3 ba2.6k sqft283 Pine Ave, Egg Harbor Township, NJ 08234For Sale
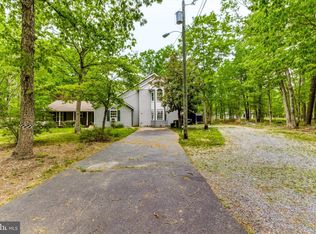 MLS ID #NJAC2024790, Francesco Pullella, HOF Realty. Bright MLS
 - $599,9004 bd4 ba3.2k sqft304 Blossom Cir, Egg Harbor Township, NJ 08234For Sale
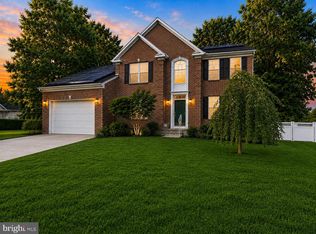 MLS ID #NJAC2025656, Jessica Fox, Long & Foster Real Estate, Inc.. Bright MLS
 - $599,0004 bd2 ba2.1k sqft167 Asbury Rd, Egg Harbor Township, NJ 08234For Sale

 MLS ID #610011, JOHN KOTAKIS, FOX REAL ESTATE-Brighton. SJSRMLS
 - $625,0004 bd3 ba2.3k sqft26 Daisy Dr, Egg Harbor Township, NJ 08234For SaleMLS ID #610795, CHRISTOPHER LOSCO, BALSLEY/LOSCO. SJSRMLS
- $675,0004 bd3 ba2.4k sqft11 Princeton Ave, Egg Harbor Township, NJ 08234For SaleMLS ID #NJAC2023512, Jessica DiFrancia, Keller Williams Realty - Atlantic Shore. Bright MLS
- $479,0003 bd2 ba1.6k sqft4030 Ridge Ave, Egg Harbor Township, NJ 08234For SaleMLS ID #NJAC2026168, Dorothea Slaughter, Century 21 Action Plus Realty - Northfield. Bright MLS
- $599,9005 bd4 ba3.2k sqft8 Gallant Fox Ln, Egg Harbor Township, NJ 08234For SaleMLS ID #610878, JAMES BOYLE JR, Keller Williams Realty Jersey Shore - Ocean City. SJSRMLS
- $599,0003 bd3 ba2.6k sqft4 Whitewater Ln, Egg Harbor Township, NJ 08234For SaleMLS ID #NJAC2025590, Tom Kimble, Balsley-Losco Realtors. Bright MLS
- $779,9004 bd4 ba2.6k sqft12 Princeton Ave, Egg Harbor Township, NJ 08234For SaleMLS ID #NJAC2025992, Barb Jeffries, Better Homes and Gardens Real Estate Maturo. Bright MLS
- $650,0004 bd3 ba2k sqft3075 Ivins Ave, Egg Harbor Township, NJ 08234For SaleMLS ID #608016, Daniel Williams, Compass New Jersey-Ocean City (O463H). SJSRMLS
- $639,9004 bd3 ba2.5k sqft2517 Tremont Ave, Egg Harbor Township, NJ 08234For SaleMLS ID #NJAC2025594, Dawn DeLorenzo, Coldwell Banker Realty. Bright MLS
- $574,9004 bd4 ba2.6k sqft1030 Old Zion Rd, Egg Harbor Township, NJ 08234For SaleMLS ID #608583, ELISA JO EAGAN, BALSLEY/LOSCO. SJSRMLS
- $614,9004 bd3 ba2.9k sqft113 Delaware Ave, Egg Harbor Township, NJ 08234For SaleMLS ID #NJAC2025968, Howard Winters, Keller Williams Realty - Atlantic Shore. Bright MLS
- $620,0003 bd3 ba2.3k sqft3023 Ivins Ave, Egg Harbor Township, NJ 08234For SaleMLS ID #607823, ARTURO BARRERA, PLATINUM REAL ESTATE. SJSRMLS
- $649,9004 bd4 ba2.4k sqft6833 Mill Rd, Egg Harbor Township, NJ 08234For Sale By Owner
- $699,9004 bd3 ba2.6k sqft1319 Somers Point Rd, Egg Harbor Township, NJ 08234For SaleMLS ID #606387, KAYLA NOLL, Compass New Jersey-Ocean City (O463E). SJSRMLS
- $529,9004 bd4 ba1.9k sqft123 Bonita Dr, Egg Harbor Township, NJ 08234For SaleMLS ID #610624, JACKIE CARNEY, KELLER WILLIAMS REALTY ATLANTIC SHORE-Northfield. SJSRMLS
- $589,9995 bd3 ba2.3k sqft339 Zion Rd, Egg Harbor Township, NJ 08234For SaleMLS ID #NJAC2024222, Kelly Boccadutre, RE/MAX Realty 9. Bright MLS
- $489,9003 bd3 ba2.2k sqft6421 Mill Rd, Egg Harbor Township, NJ 08234For SaleMLS ID #610760, ARTURO BARRERA, PLATINUM REAL ESTATE. SJSRMLS
