Skip main navigation
Sold for $510,000
  • $510,000

    110 Larson Dr, Downingtown, PA 19335

    4beds
    2,425sqft
    Single Family Residence
    Built in 1989
    0.41 Acres Lot
    $526,400 Zestimate®
    $210/sqft
    $3,239 Estimated rent

    Home value

    $526,400

    $495,000 - $563,000

    $3,239/mo

    Zestimate® history
    Loading
    Loading...

    Owner options

    List your home for rent

    $3,239/mo

    Rent Zestimate®

    Find your next renter with Zillow Rental Manager. Plus, with online applications, you can quickly screen prospective tenants – for free.

    Learn more

    $3,239/mo

    Rent Zestimate®

    Refinance and save

    $3,269/mo

    Est. payment

    Refinancing to a lower rate could help reduce your monthly payments and save thousands over the life of the loan.

    See today's rates

    $3,269/mo

    Est. payment

    Explore your selling options

    Work with a Zillow partner agent

    Leverage their expertise and Zillow's premium Showcase listings to get your home seen by more buyers.

    Get started

    List with your own agent

    Get your home in front of millions of buyers by listing it on Zillow.

    Learn how to do it

    Sell it yourself

    Take full control of how buyers see your home on Zillow by listing For Sale by Owner (FSBO).

    List your home

    What's special

    Built-in garageCeramic tile bathsTile bathsWalk out rec roomFront and rear porchesGaf roofingHuge center island
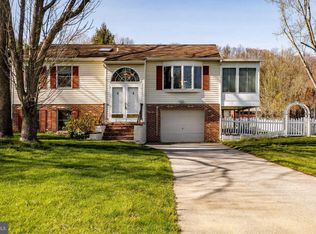
    Don't let the Sun Set on this Opportunity! Available NOW! Why wait for new construction? Just a hop from the Rt 30 By-Pass, Shopping and Sports, you will Love coming Home to this Total Renovation which is as close as one can get to New Construction. Quiet and Convenient Cul-de-Sac street with NO HOA FEES.! The Craftsmen at 12 O' Clock, LLC have done it again! Creating the areas most Outstanding Home. Never Ordinary, this beauty Stands Out above all others in Condition, Style, Function, and Convenience. Why Wait? All Finishes and Features have been Upgraded for You to a Top Quality Standard. Luxury Plank Flooring throughout Every Room, Custom Kitchen Cabinets, Tile Backsplash, Huge center Island, Quartz Counter Tops, Stainless Appliances, Tile Baths, Double Bowl Vanity, Dual Closets, Front and Rear Porches, Walk out Rec Room and Built-In Garage are sure to check Every Box. This home has been truly Re-Imagined, Now Boasting a 4 Bedroom, 2.1 Bath, Open Concept Flexible Plan perfect for today's living. Nearly Everything is New New New! GAF Roofing, CertainTeed Siding, Windows, Gutters, Doors, Century 21 Kitchen, Ceramic Tile Baths, Plumbing, Ducane Heat Pump, Central Air, 200amp Electric Service, Trex and Pressure Treated Decks, and Paint! It's all Done, no need to budget for upgrades or repairs here! Stand Out in this Outstanding Renovation. Ready Now!

    Zillow last checked:

    Listing updated:

    Listed by:

    Tim Noonan 484-680-8435,

    Crown Homes Real Estate

    Bought with:

    Jeremy Biggans

    Iron Valley Real Estate Legacy

    Source: Bright MLS,MLS#: PACT2100190MLS Logo

    Facts & features

    Interior

    Bedrooms & bathrooms
    • Bedrooms: 4
    • Bathrooms: 3
    • Full bathrooms: 2
    • 1/2 bathrooms: 1
    • Main level bathrooms: 2
    • Main level bedrooms: 1
    Bedroom 1
    • Features: Flooring - Luxury Vinyl Plank, Recessed Lighting, Bathroom - Walk-In Shower
    • Level: Main
    Bedroom 2
    • Features: Attic - Walk-Up, Flooring - Luxury Vinyl Plank, Recessed Lighting
    • Level: Upper
    Bedroom 4
    • Features: Flooring - Luxury Vinyl Plank, Recessed Lighting
    • Level: Upper
    Bathroom 3
    • Features: Flooring - Luxury Vinyl Plank, Recessed Lighting
    • Level: Upper
    Dining room
    • Features: Flooring - Luxury Vinyl Plank, Recessed Lighting
    • Level: Main
    Other
    • Features: Double Sink, Bathroom - Walk-In Shower, Flooring - Ceramic Tile
    • Level: Main
    Other
    • Features: Flooring - Ceramic Tile, Recessed Lighting
    • Level: Upper
    Half bath
    • Level: Main
    Kitchen
    • Features: Kitchen Island, Countertop(s) - Quartz, Flooring - Luxury Vinyl Plank, Recessed Lighting
    • Level: Main
    Living room
    • Features: Flooring - Luxury Vinyl Plank, Skylight(s), Recessed Lighting
    • Level: Main
    Recreation room
    • Features: Basement - Finished, Flooring - Luxury Vinyl Plank
    • Level: Lower
    Heating
    • Heat Pump, Electric
    Cooling
    • Central Air, Electric
    Appliances
    • Included: Electric Water Heater
    Features
    • Entry Level Bedroom, Open Floorplan, Kitchen Island, Primary Bath(s), Recessed Lighting, Upgraded Countertops, Vaulted Ceiling(s)
    • Flooring: Luxury Vinyl
    • Windows: Double Pane Windows, Energy Efficient
    • Basement: Walk-Out Access
    • Has fireplace: No
    Interior area
    • Total structure area: 2,525
    • Total interior livable area: 2,425 sqft
    • Finished area above ground: 1,925
    • Finished area below ground: 500

    Property

    Parking
    • Total spaces: 3
    • Parking features: Basement, Garage Faces Side, Asphalt, Attached, Driveway, Off Street
    • Attached garage spaces: 1
    • Uncovered spaces: 2
    Accessibility
    • Accessibility features: Doors - Swing In
    Features
    • Levels: Two
    • Stories: 2
    • Patio & porch: Porch, Deck
    • Pool features: None
    Lot
    • Size: 0.41 Acres
    • Dimensions: 116 x 153.62 x 116.08 x 157.84
    • Features: Open Lot, Backs to Trees
    Details
    • Additional structures: Above Grade, Below Grade
    • Parcel number: 3904 0099.0600
    • Zoning: R-3
    • Zoning description: Residential
    • Special conditions: Standard

    Construction

    Type & style
    • Home type: SingleFamily
    • Architectural style: Transitional,Other,Colonial,Cape Cod,Contemporary
    • Property subtype: Single Family Residence
    Materials
    • Frame
    • Foundation: Block
    • Roof: Fiberglass
    Condition
    • Excellent
    • New construction: No
    • Year built: 1989
    • Major remodel year: 2025

    Utilities & green energy

    • Electric: 200+ Amp Service
    • Sewer: Public Sewer
    • Water: Public

    Community & neighborhood

    Location
    • Region: Downingtown
    • Subdivision: None Available
    • Municipality: CALN TWP

    Other

    Other facts
    • Listing agreement: Exclusive Right To Sell
    • Ownership: Fee Simple
    • Road surface type: Black Top

    Price history

    DateEventPrice
    8/19/2025Sold$510,000-1%$210/sqft
    Source: Bright MLS #PACT2100190 Report a problem
    7/29/2025Pending sale$514,900$212/sqft
    Source: Bright MLS #PACT2100190 Report a problem
    7/19/2025Contingent$514,900$212/sqft
    Source: Bright MLS #PACT2100190 Report a problem
    6/13/2025Listed for sale$514,900+96.9%$212/sqft
    Source: Bright MLS #PACT2100190 Report a problem
    2/13/2025Sold$261,500+4.6%$108/sqft
    Source: Bright MLS #PACT2089712 Report a problem
    1/21/2025Pending sale$250,000$103/sqft
    Source: Bright MLS #PACT2089712 Report a problem
    1/14/2025Listed for sale$250,000+19%$103/sqft
    Source: Bright MLS #PACT2089712 Report a problem
    6/2/2003Sold$210,000+27.3%$87/sqft
    Source: Public Record Report a problem
    12/12/2001Sold$165,000+12.7%$68/sqft
    Source: Public Record Report a problem
    5/11/1994Sold$146,400$60/sqft
    Source: Public Record Report a problem

    Public tax history

    YearProperty taxesTax assessment
    2025$7,645 +2%$141,340
    2024$7,494 +3%$141,340
    2023$7,279 +1.2%$141,340
    2022$7,194 +5.4%$141,340
    2021$6,827 +434.4%$141,340
    2020$1,278 -79.7%$141,340
    2019$6,301 +4.3%$141,340
    2018$6,041 +9900%$141,340
    2017$60 -98.7%$141,340
    2016$4,480 $141,340
    2015$4,480 $141,340
    2014$4,480 $141,340
    2013-- $141,340
    2012-- $141,340
    2011-- $141,340
    2010-- $141,340
    2009-- $141,340
    2008-- $141,340
    2007-- $141,340
    2006-- $141,340
    2005-- $141,340
    2004-- $141,340
    2003-- $141,340
    2000-- $141,340

    Find assessor info on the county website

    Neighborhood: 19335

    Nearby schools

    GreatSchools rating
    Schools provided by the listing agent
    • District: Coatesville Area

    Source: Bright MLS. This data may not be complete. We recommend contacting the local school district to confirm school assignments for this home.

    Get a cash offer in 3 minutes
    Find out how much your home could sell for in as little as 3 minutes with a no-obligation cash offer.
    Estimated market value
    $526,400
    Get a cash offer in 3 minutes
    Find out how much your home could sell for in as little as 3 minutes with a no-obligation cash offer.
    Estimated market value
    $526,400