Skip main navigation
Off market
  • $490,500

    127 Larson Dr, Downingtown, PA 19335

    4beds
    2,210sqft
    SingleFamily
    Built in 1990
    0.41 Acres Lot
    $490,500 Zestimate®
    $222/sqft
    $3,008 Estimated rent

    Home value

    $490,500

    $466,000 - $515,000

    $3,008/mo

    Zestimate® history
    Loading
    Loading...

    Owner options

    List your home for rent

    $3,008/mo

    Rent Zestimate®

    Find your next renter with Zillow Rental Manager. Plus, with online applications, you can quickly screen prospective tenants – for free.

    Learn more

    $3,008/mo

    Rent Zestimate®

    Refinance and save

    $3,144/mo

    Est. payment

    Refinancing to a lower rate could help reduce your monthly payments and save thousands over the life of the loan.

    See today's rates

    $3,144/mo

    Est. payment

    Explore your selling options

    Work with a Zillow partner agent

    Leverage their expertise and Zillow's premium Showcase listings to get your home seen by more buyers.

    Get started

    List with your own agent

    Get your home in front of millions of buyers by listing it on Zillow.

    Learn how to do it

    Sell it yourself

    Take full control of how buyers see your home on Zillow by listing For Sale by Owner (FSBO).

    List your home

    What's special

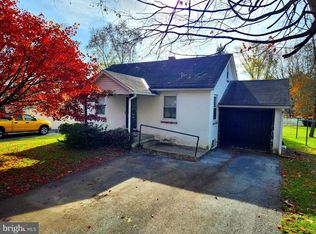
    Offers due MONDAY 9 AM. Please make agreement date April12th 2021. This split-level home on a quiet cul-de-sac is brimming with features that both welcome you into its spacious, open interior and satisfy your cravings for outdoor enjoyment year-round. Youâll notice a nicely sized, 0.41 acre, level lot with magnificent shade trees as soon as you pull into the driveway. The brick steps to the double-door entry under a large arched window give a dramatic first impression. Inside, the half-flight stairs lead into a remarkably open great room and dining area. A charming bay window brings the outdoor lighting in and the dining area has access both to the back yard deck and through a double glass sliding door, to the four-season sunroom. This delightful space means that rain or shine you can enjoy the feeling of being connected to the outdoors, surrounded by windows, on a tiled floor, giving it the look and feel of a Florida room year-round. The kitchenâs recessed lighting shines a spotlight on its stainless-steel appliances, including a smooth cooktop range and two ovens, a built-in microwave. The center island makes for a perfect way to serve a casual meal, just pull up a couple of bar stools. The entire main level has hardwood flooring. At the opposite end of the main level, the primary and second bedrooms both have large closets and ceiling fans. The full bath has been totally remodeled with designer features from the ultra-modern washbasin to the exquisitely tiled step-in shower with a seat, grab bars, and a multi-featured, flexible shower assembly, and a rain shower head option. On the lower level, two additional, bright bedrooms and a full bath give everyone in the family privacy and room to claim their personalized space. The laundry area is also downstairs adjacent to storage space; washer and dryer convey. The single car garage has access to the interior of the home and a long driveway ensures adequate parking. A new furnace and air conditioner keep the home comfortable every day of the year. The backyard is picture-perfect for cookouts and dining on the deck and the yard is fully surrounded by a white picket fence, so your four-legged Buddy can run and play. A shed gives you a convenient place to keep gardening and lawn care items. Four gardening beds will undoubtedly inspire you to try your hand at growing the familyâs favorite vegetables and herbs to add fresh, delicious touches to your culinary masterpieces! Meet this communityâs friendly neighbors as you take your morning jog or evening walk along the sidewalks. And whatever your lifestyle demands or desires, you will love the convenient access to Routes 30, 100, and 202 as well as just a few miles to regional rail and Amtrak. Chester Countyâs rich variety of shopping, dining, health care, places of worship, and schools are so easy to reach. Spring is a time of new beginning...make this lovely home your new beginning!

    This property is off market, which means it's not currently listed for sale or rent on Zillow. This may be different from what's available on other websites or public sources.

    Facts & features

    Interior

    Bedrooms & bathrooms
    • Bedrooms: 4
    • Bathrooms: 2
    • Full bathrooms: 2
    Heating
    • Forced air, Oil
    Cooling
    • Central
    Appliances
    • Included: Dishwasher, Garbage disposal, Microwave
    Interior area
    • Total interior livable area: 2,210 sqft

    Property

    Parking
    • Parking features: Garage - Attached
    Features
    • Exterior features: Vinyl
    Lot
    • Size: 0.41 Acres
    Details
    • Parcel number: 390400991500

    Construction

    Type & style
    • Home type: SingleFamily
    Materials
    • Roof: Other
    Condition
    • Year built: 1990

    Community & neighborhood

    Location
    • Region: Downingtown

    Price history

    DateEventPrice
    6/1/2021Sold$333,000+2.5%$151/sqft
    Source: Public Record Report a problem
    4/13/2021Pending sale$325,000$147/sqft
    Source: Keller Williams #PACT530924 Report a problem
    4/7/2021Listed for sale$325,000+34.4%$147/sqft
    Source: Keller Williams #PACT530924 Report a problem
    9/18/2013Sold$241,900-2.9%$109/sqft
    Source: Public Record Report a problem
    7/5/2013Price change$249,000-3.9%$113/sqft
    Source: Montgomery Regional Realty, LLC dba Keller Williams Real Estate #6220786 Report a problem
    5/18/2013Listed for sale$259,000$117/sqft
    Source: Montgomery Regional Realty, LLC dba Keller Williams Real Estate #6220786 Report a problem

    Public tax history

    YearProperty taxesTax assessment
    2025$6,561 +2%$121,290
    2024$6,431 +3%$121,290
    2023$6,246 +1.2%$121,290
    2022$6,173 +5.4%$121,290
    2021$5,858 +434.4%$121,290
    2020$1,096 -79.7%$121,290
    2019$5,407 +4.3%$121,290
    2018$5,184 +9900.1%$121,290
    2017$52 -98.6%$121,290
    2016$3,810 $121,290
    2015$3,810 $121,290
    2014$3,810 $121,290
    2013-- $121,290
    2012-- $121,290
    2011-- $121,290
    2010-- $121,290
    2009-- $121,290
    2008-- $121,290
    2007-- $121,290
    2006-- $121,290 +3.2%
    2005-- $117,570
    2004-- $117,570
    2003-- $117,570
    2000-- $117,570

    Find assessor info on the county website

    Neighborhood: 19335

    Nearby schools

    GreatSchools rating
    Schools provided by the listing agent
    • District: Coatesville

    Source: The MLS. This data may not be complete. We recommend contacting the local school district to confirm school assignments for this home.

    Get a cash offer in 3 minutes
    Find out how much your home could sell for in as little as 3 minutes with a no-obligation cash offer.
    Estimated market value
    $490,500
    Get a cash offer in 3 minutes
    Find out how much your home could sell for in as little as 3 minutes with a no-obligation cash offer.
    Estimated market value
    $490,500