Skip main navigation
Sold for $506,600
  • $506,600

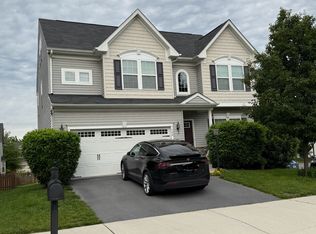
    110 Lattice Dr, Stephenson, VA 22656

    4beds
    3,117sqft
    Single Family Residence
    Built in 2014
    5,663 Square Feet Lot
    $532,900 Zestimate®
    $163/sqft
    $3,327 Estimated rent

    Home value

    $532,900

    $506,000 - $560,000

    $3,327/mo

    Zestimate® history
    Loading
    Loading...

    Owner options

    List your home for rent

    $3,327/mo

    Rent Zestimate®

    Find your next renter with Zillow Rental Manager. Plus, with online applications, you can quickly screen prospective tenants – for free.

    Learn more

    $3,327/mo

    Rent Zestimate®

    Refinance and save

    $3,040/mo

    Est. payment

    Refinancing to a lower rate could help reduce your monthly payments and save thousands over the life of the loan.

    See today's rates

    $3,040/mo

    Est. payment

    Explore your selling options

    Work with a Zillow partner agent

    Leverage their expertise and Zillow's premium Showcase listings to get your home seen by more buyers.

    Get started

    List with your own agent

    Get your home in front of millions of buyers by listing it on Zillow.

    Learn how to do it

    Sell it yourself

    Take full control of how buyers see your home on Zillow by listing For Sale by Owner (FSBO).

    List your home

    What's special

    Master bedroomModern floating shelvesLarge storage spaceSpacious bedroomsWalk in laundry roomWalking trailsFull hallway bath
    Welcome home to Snowden Bridge! Whether you are a first time buyer or a family looking to settle in your forever home, this is the home for you. The main level offers freshly painted walls, hardwood floors and an open floor plan. The kitchen is great for entertaining with a spacious island that offers extra seating, while opening to a morning room with beautiful plantation shutters. The family room has modern floating shelves with benches that provide additional storage on an upgraded accent wall. Upstairs you will find four spacious bedrooms and a full hallway bath. A walk in laundry room sits amongst the upstairs bedrooms. The master bedroom includes enough space ideal for a sitting area, and also includes a large walk in closet. The basement is mostly finished and has an open recreational area that could be used for entertaining or a play space for kids. Just off the recreational area is a room that would be great for an office or den and a half bath. The basement also has a large storage space and/or workout space. In the backyard you will find a well maintained deck and patio with manicured flower beds and fully fenced in yard. The Snowden Bridge neighborhood hosts a handful of amenities, including a community pool, multiple playgrounds, walking trails and indoor sport courts. The community also has a daycare, pre school and elementary school all within walking distance.

    Zillow last checked:

    Listing updated:

    Listed by:

    Allison Butler 540-550-7886,

    Coldwell Banker Premier

    Bought with:

    Jaclyn Michelle, 0225231094

    Berkshire Hathaway HomeServices PenFed Realty

    Source: Bright MLS,MLS#: VAFV2015696MLS Logo

    Facts & features

    Interior

    Bedrooms & bathrooms
    • Bedrooms: 4
    • Bathrooms: 4
    • Full bathrooms: 2
    • 1/2 bathrooms: 2
    • Main level bathrooms: 1
    Basement
    • Area: 695
    Heating
    • Forced Air, Natural Gas
    Cooling
    • Central Air, Electric
    Appliances
    • Included: Microwave, Dishwasher, Disposal, Oven, Cooktop, Refrigerator, Stainless Steel Appliance(s), Washer, Dryer, Water Heater, Gas Water Heater
    • Laundry: Upper Level
    Features
    • Breakfast Area, Built-in Features, Ceiling Fan(s), Family Room Off Kitchen, Open Floorplan, Walk-In Closet(s)
    • Flooring: Carpet, Hardwood, Wood
    • Windows: Window Treatments
    • Basement: Connecting Stairway,Finished
    • Number of fireplaces: 1
    • Fireplace features: Gas/Propane
    Interior area
    • Total structure area: 3,117
    • Total interior livable area: 3,117 sqft
    • Finished area above ground: 2,422
    • Finished area below ground: 695

    Property

    Parking
    • Total spaces: 2
    • Parking features: Built In, Garage Faces Front, Garage Door Opener, Asphalt, Attached
    • Attached garage spaces: 2
    • Has uncovered spaces: Yes
    Accessibility
    • Accessibility features: Doors - Swing In
    Features
    • Levels: Two
    • Stories: 2
    • Patio & porch: Deck, Patio
    • Exterior features: Sidewalks, Street Lights
    • Pool features: None
    Lot
    • Size: 5,663 sqft
    Details
    • Additional structures: Above Grade, Below Grade
    • Parcel number: 44E 2 1 56
    • Zoning: R4
    • Special conditions: Standard

    Construction

    Type & style
    • Home type: SingleFamily
    • Architectural style: Colonial
    • Property subtype: Single Family Residence
    Materials
    • Combination, Brick
    • Foundation: Concrete Perimeter
    Condition
    • New construction: No
    • Year built: 2014
    Details
    • Builder model: VENICE W/ MORNING ROOM
    • Builder name: RYAN HOMES

    Utilities & green energy

    • Sewer: Public Sewer
    • Water: Public
    • Utilities for property: Cable Connected, Natural Gas Available, Water Available, Sewer Available, Fiber Optic

    Community & neighborhood

    Security
    • Security features: Electric Alarm
    Location
    • Region: Stephenson
    • Subdivision: Snowden Bridge

    HOA & financial

    HOA
    • Has HOA: Yes
    • HOA fee: $140 monthly

    Other

    Other facts
    • Listing agreement: Exclusive Right To Sell
    • Ownership: Fee Simple

    Price history

    DateEventPrice
    11/27/2023Sold$506,600-0.7%$163/sqft
    Source: Bright MLS #VAFV2015696 Report a problem
    10/30/2023Pending sale$510,000$164/sqft
    Source: Bright MLS #VAFV2015696 Report a problem
    10/27/2023Listed for sale$510,000+54.4%$164/sqft
    Source: Bright MLS #VAFV2015696 Report a problem
    7/24/2014Sold$330,404+408.3%$106/sqft
    Source: Public Record Report a problem
    4/9/2014Sold$65,000$21/sqft
    Source: Public Record Report a problem

    Public tax history

    YearProperty taxesTax assessment
    2025$2,364 +8.3%$492,500 +15%
    2024$2,183 $428,100
    2023$2,183 +104.6%$428,100 +22.4%
    2022$1,067 $349,800
    2021$1,067 -44.6%$349,800 +10.8%
    2020$1,926 -50%$315,700
    2019$3,852 +94.3%$315,700 -2.9%
    2018$1,983 +1.7%$325,000
    2017$1,950 -0.5%$325,000 -0.5%
    2016$1,960 +7.1%$326,700
    2015$1,830 $326,700 +402.6%
    2013-- $65,000
    2012-- $65,000

    Find assessor info on the county website

    Neighborhood: 22656

    Nearby schools

    GreatSchools rating
    Schools provided by the listing agent
    • Elementary: Jordan Springs
    • Middle: James Wood
    • High: James Wood
    • District: Frederick County Public Schools

    Source: Bright MLS. This data may not be complete. We recommend contacting the local school district to confirm school assignments for this home.

    Get a cash offer in 3 minutes
    Find out how much your home could sell for in as little as 3 minutes with a no-obligation cash offer.
    Estimated market value
    $532,900
    Get a cash offer in 3 minutes
    Find out how much your home could sell for in as little as 3 minutes with a no-obligation cash offer.
    Estimated market value
    $532,900