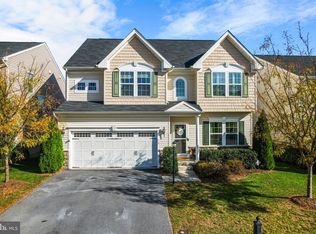
Open house 3/16 &17 1-4 Welcome to your dream home in desirable Snowden Bridge community, where life is not just lived but cherished amidst the breathtaking beauty of the Shenandoah Valley. This sought-after neighborhood is both a feast for the eyes and a hub for endless fun and convenience, offering top-notch amenities and easy access to Winchester shops, restaurants, and major commuter routes. Completed in 2013 and beautifully maintained and upgraded by its owners, this home perfectly blends modern living with timeless charm. Arrive to your two-stall, two-car garage and picturesque Contemporary Colonial design, where a classic covered front entry, double-hung windows and plantation shutters evoke a bygone era of charm and craftsmanship. Enter inside to an impressive two-story foyer, joined by formal living and dining spaces adorned with elegant chair-rail and crown moldings. Beyond the graceful curved staircase and conveniently placed half bath, the heart of the home unfolds in an open-concept kitchen and family room. The kitchen boasts high-quality cabinetry and stainless appliances, granite countertops and an island, all designed for both function and style. This space seamlessly integrates with the eat-in dining area and cozy fireplace family room, making it perfect for both entertaining and everyday living. French doors reveal a stone patio, extending your living space outdoors for grilling, dining, or simply relaxing in the fresh air. The main level also features a butler’s pantry and a dedicated laundry room for added convenience. Upstairs, the plush primary suite and additional bedrooms offer comfortable accommodations for family and guests. The finished lower level adds even more flexible living space with cozy carpeting, recessed lighting, a fireplace, and direct walk-up exterior access, alongside a full bathroom and a huge unfinished storage room/workshop. Recent updates include new furnaces, adding the back landing/deck, a newer water heater, microwave, and enhancements to your water quality with a Big Blue home water filter system and water softener. The community amenities of Snowden Bridge enrich your lifestyle further, from the pirate-themed kids pool and adults-only pool to the dog park, playgrounds, sports complex with indoor tennis, basketball and volleyball courts, a party room with kitchen, and scenic walking trails and parks. With a daycare, preschool, and elementary school all within walking distance, this community truly has it all. Your search ends here! Please contrtact Alt agent with questions.
Sold for $580,000
Zillow last checked:
Listing updated:
Bought with:
Bryant Naylor, SP40001680
KW United
Source: Bright MLS,MLS#: VAFV2017344
Price history
| Date | Event | Price |
|---|---|---|
| 4/30/2024 | Sold | $580,000+0.2%$203/sqft |
Source:  Bright MLS #VAFV2017344 Report a problem Bright MLS #VAFV2017344 Report a problem | ||
| 3/17/2024 | Contingent | $579,000$203/sqft |
Source: Bright MLS #VAFV2017344 Report a problem | ||
| 3/15/2024 | Listed for sale | $579,000+56.9%$203/sqft |
Source: Bright MLS #VAFV2017344 Report a problem | ||
| 6/25/2013 | Sold | $368,935$129/sqft |
Source: Public Record Report a problem | ||

Get a cash offer in 3 minutes
Find out how much your home could sell for in as little as 3 minutes with a no-obligation cash offer.
Estimated market value
$586,200
