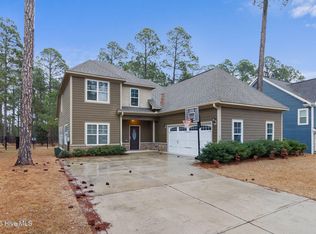
McKee Homes presents the Clark 2020 Coastal floorplan with dual owner's suites on the first and second levels. Upon entering this spacious versatile home, you will be greeted by a lovely two-story foyer and an elegant dining room. The expansive kitchen is a chef's dream with a large corner pantry and plenty of counter space for all your cooking and entertaining needs. There is an inviting breakfast area that opens to a pleasing family room. Our main floor owner's suite offers an immense walk-in closet, a garden tub with separate shower, as well as dual sinks to round out this private retreat. Moving to the second floor you will find two additional bedrooms, a multipurpose loft area and a massive media room that could be utilized as a game room, private theater, craft room or even a fifth bedroom. And let's not forget the second-floor owner's suite. This casual yet elegant suite offers a large walk-in closet, private bath with dual-sink vanity and a stand-alone shower with seat. The Clark 2020 Coastal elevation features custom exterior details that make it perfect for the coastal and beach-front lifestyle. The absence of stone and brick on the front with special details and trim give these homes a true coastal look. Options include a beautiful first-floor sunroom that fills your home with light as well as a deluxe owner's bath. For even more living space, you can add a finished third floor with full bath. Additional exterior options include a covered rear porch
This property is not currently displayed as for sale or rent on Zillow. This may be different from what's on other websites or public sources.