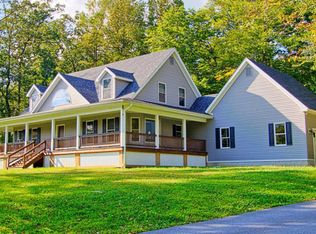

This gracious, custom-built colonial, nestled in the heart of Chester County's rolling hills and countryside, sits on 1.01 beautifully landscaped acres toward the end of the cul-de-sac in Lilly Woods. The many appointments show the owner's meticulous attention to detail: hardwood flooring, arched, room entranceways, cathedral/vaulted ceilings, chair rail, crown molding, wainscoting, an array of palladian windows, tray ceilings, ceiling fans, kitchen appliances, cabinetry, countertops, new 3-zone HVAC, new hot water heater, patio hardscape & propane hookup on the patio for the gas grill. Enter the spacious, 2-story foyer (w/overlook above) from the front portico to be greeted with brazilian hardwood floors that extent throughout the main level with exception of the study/office & 1st floor primary bedroom. The chandelier in the foyer is switched to an electric motor to lower/raise for cleaning. The large, comfortable study/library just off the foyer has French doors, cathedral ceiling/recessed lgting & ceiling fan. From the foyer meander into either the formal dining room or the great room. The cozy, 2-story great room welcomes your guests w/palladian windows, French doors leading to the patio, floor-to-ceiling stone, gas fireplace w/mantel & hearth & ceiling fan. This focal point of the home provides easy access to the gourmet kitchen, breakfast area, morning room/conservatory & dining room. The kitchen island features quartz countertop w/stainless, double sink/dishwasher/breakfast bar, recessed lgting, corian countertops, white cabinetry w/plenty of storage throughout, 6-burner, Wolf range w/outside venting, built-in convection oven/microwave, tile backsplash & under cabinetry lgting. Arched doorways lead into the spacious. formal dining room w/tray ceiling/chair railing/crown molding/wainscoting/recessed lgting and custom plantation window treatments. From the informal breakfast area, the transition to the morning room w/an array of palladian & casement windows/cathedral ceiling/ceiling fan/recessed lgtng & French doors to the patio for that last cup of coffee & conversation or reading is an easy one. The laundry room features cabinetry, tub sink & outside entrances to the patio and ample, 3-car garage w/an OE to the patio walkway & side yard. The spacious, main level primary bedroom features include tray ceiling w/crown molding/sitting area/walk-in closet/recessed lgtng & window treatments. An adjoining primary bathroom has his/hers vanity/cherry cabinetry/recessed lgtng/whirlpool, soaking tub & separate stall shower/toilet area. Access to the upper level from the foyer is via graceful oak stairs w/runner, white risers & bull-nose hand rails. The spectacular overlook hallway (to the foyer & great room) has a spacious, loft sitting area & end-of-hallway storage/linen closet & provides access to three additional, large bedrooms w/double closets and connections for ceiling fans. The 4th bedroom/bonus/game room has recessed lgtng/walk-in closet & is approximately 419sqft in size. The full basement w/rough-in for a bathroom is waiting for the buyer's creative touch. The HVAC system and hot water heater are brand new with a buyer lease option. The property is convenient to schools, shopping (Shady Maple Farm Market), recreation (Honey Brook public, Applecross private golf courses & Marsh Creek State Park) and major travel corridors (Rts 10, 30, 322, 82 & the PA Turnpike). Don't miss the opportunity for your buyer to preview this home.
This property is off market, which means it's not currently listed for sale or rent on Zillow. This may be different from what's available on other websites or public sources.