Skip main navigation
Off market
  • $614,000

    112 Lindsays Way, Honey Brook, PA 19344

    4beds
    3baths
    3,210sqft
    SingleFamily
    Built in 2006
    1.01 Acres Lot
    $614,000 Zestimate®
    $191/sqft
    $3,466 Estimated rent

    Home value

    $614,000

    $583,000 - $645,000

    $3,466/mo

    Zestimate® history
    Loading
    Loading...

    Owner options

    List your home for rent

    $3,466/mo

    Rent Zestimate®

    Find your next renter with Zillow Rental Manager. Plus, with online applications, you can quickly screen prospective tenants – for free.

    Learn more

    $3,466/mo

    Rent Zestimate®

    Refinance and save

    $3,890/mo

    Est. payment

    Refinancing to a lower rate could help reduce your monthly payments and save thousands over the life of the loan.

    See today's rates

    $3,890/mo

    Est. payment

    Explore your selling options

    Work with a Zillow partner agent

    Leverage their expertise and Zillow's premium Showcase listings to get your home seen by more buyers.

    Get started

    List with your own agent

    Get your home in front of millions of buyers by listing it on Zillow.

    Learn how to do it

    Sell it yourself

    Take full control of how buyers see your home on Zillow by listing For Sale by Owner (FSBO).

    List your home

    What's special

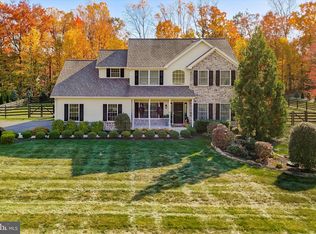
    This elegant home in the Honey Brook countryside of West Caln Township is located in the Lilly Woods community. Situated on more than an acre lot within the 11-home idyllic cul-de-sac community, the landscaping is on point and the backyard abuts nearly 8 acres of woodland privacy. If you aren't spending time outside on the wraparound porch, relax out back or entertain friends on your expansive deck and patio space that features a built-in propane grill as well as fire pit. Enter the front door into the 2-story foyer where you will be dazzled by the fabulous hardwood flooring under foot throughout the first floor. Continuing through the first level, you will notice the ample light that streams through the many windows in this home. The finishes inside are superior and there's ample space for entertaining family and friends in multiple locations. The separate, more formal dining room has extensive trim work including a chair rail, crown molding and a tray ceiling adding to the quality feeling. It opens to both the living room as well as the kitchen. The light-filled generously-sized living room is highlighted by a gas fireplace that has a floor to ceiling textured tile surround. A rugged mantle adds to its character. French doors nearby open to the low-level deck and private patio space. Cooking inside for family and friends can be done in a chef's dream kitchen with stainless appliances, a large granite-topped island with matching granite countertops and tiled backsplash. A double oven arrangement will allow flexibility for meal prep and the gas cooktop provides the temperature control many cooks appreciate. You'll find plenty of storage space in the 42-inch upgraded cabinetry. Adjacent to the eat-in kitchen space is a a convenient Laundry Room. Rounding out the space on the main level is a private office space laid out in an octagonal shape, a nearby half-bath and access to the over-sized two-car garage. Make your way up the runner-lined hardwood stairway to the second floor and you will find a large bonus room suitable for use as an extra office space, play room, family room, or workout area. This bonus room also offers access to some additional storage space. At the other end of the home is the large Master Bedroom with an en-suite Master Bathroom, a walk-in Closet, double vanities, a jetted soaking tub and a large Shower. Another three bedrooms and large shared bathroom are located on this floor as well. The expansive unfinished basement has high ceilings and could be finished to add even more living space. Golfers will enjoy the nearby public Honeybrook Golf Club as well as the private Applecross Country Club and public parks. You are just 5.9 miles from Rt 30 to the south and less than 10 miles from the PA Turnpike to the north. There are 28 private schools available within 5 miles. *** There is an existing Home Warranty active on the home and the remaining months are transferable to the new owner. *** 2019-05-08

    This property is off market, which means it's not currently listed for sale or rent on Zillow. This may be different from what's available on other websites or public sources.

    Facts & features

    Interior

    Bedrooms & bathrooms
    • Bedrooms: 4
    • Bathrooms: 3
    Heating
    • Forced air, Gas
    Cooling
    • Central
    Appliances
    • Included: Microwave
    Features
    • Upgraded Countertops, Master Bath(s), Crown Moldings, Recessed Lighting, Chair Railings, CeilngFan(s), Water Treat System, Kitchen - Gourmet, Kitchen - Eat-In, Breakfast Area, Kitchen - Island, Stall Shower, Carpet
    • Flooring: Hardwood
    • Has fireplace: Yes
    Interior area
    • Total interior livable area: 3,210 sqft

    Property

    Parking
    • Total spaces: 2
    • Parking features: Garage - Attached
    Features
    • Exterior features: Other
    Lot
    • Size: 1.01 Acres
    Details
    • Parcel number: 280100150900

    Construction

    Type & style
    • Home type: SingleFamily
    • Architectural style: Conventional
    Condition
    • Year built: 2006

    Community & HOA

    Location
    • Region: Honey Brook

    Financial & listing details

    • Price per square foot: $191/sqft
    • Tax assessed value: $216,710
    • Annual tax amount: $11,058

    Price history

    DateEventPrice
    5/29/2019Sold$400,000-3.6%$125/sqft
    Source: Agent Provided Report a problem
    3/21/2019Pending sale$415,000$129/sqft
    Source: BHHS Fox & Roach Harleysville Home Marketing Center #PACT416494 Report a problem
    3/9/2019Price change$415,000-2.4%$129/sqft
    Source: BHHS Fox & Roach Harleysville Home Marketing Center #PACT416494 Report a problem
    2/27/2019Listed for sale$425,000+0%$132/sqft
    Source: BHHS Fox & Roach Harleysville Home Marketing Center #PACT416494 Report a problem
    11/16/2018Listing removed$424,900$132/sqft
    Source: Keller Williams Realty Group #1000909712 Report a problem
    8/15/2018Price change$424,900-1.2%$132/sqft
    Source: Keller Williams Realty Group #1000909712 Report a problem
    6/24/2018Price change$429,900-4.4%$134/sqft
    Source: Keller Williams Realty Group #1000909712 Report a problem
    5/10/2018Listed for sale$449,900+28.6%$140/sqft
    Source: Keller Williams Realty Group #1000909712 Report a problem
    9/29/2010Sold$349,900-7.9%$109/sqft
    Source: Public Record Report a problem
    9/13/2010Listed for sale$379,900+194.5%$118/sqft
    Source: Prudential Fox & Roach - Exton Report a problem
    8/8/2010Listing removed$129,000-67.7%$40/sqft
    Source: Prudential Fox and Roach #5716197 Report a problem
    6/19/2010Price change$399,000+8.1%$124/sqft
    Source: Prudential Fox and Roach #5716197 Report a problem
    6/5/2010Price change$369,000-7.5%$115/sqft
    Source: Prudential Fox and Roach #5716197 Report a problem
    5/28/2010Listed for sale$399,000$124/sqft
    Source: Prudential Fox and Roach #5716197 Report a problem

    Public tax history

    YearProperty taxesTax assessment
    2025$11,058 +1.2%$216,710
    2024$10,925 +4.8%$216,710
    2023$10,428 +1.3%$216,710
    2022$10,298 +3.3%$216,710
    2021$9,967 +408.8%$216,710
    2020$1,959 -78.4%$216,710 +0.8%
    2019$9,052 +4.6%$214,900
    2018$8,657 +9899.7%$214,900
    2017$87 -98.8%$214,900
    2016$6,941 $214,900
    2015$6,941 $214,900
    2014$6,941 $214,900
    2013-- $214,900
    2012-- $214,900
    2011-- $214,900
    2010-- $214,900
    2009-- $214,900
    2008-- $214,900
    2007-- $214,900
    Find assessor info on the county website

    Neighborhood: 19344

    Nearby schools

    GreatSchools rating
    Schools provided by the listing agent
    • Elementary: BERLIN COMMUNITY E.S.
    • Middle: VOORHEES M.S.
    • High: Coatesville Area Senior
    • District: Coatesville Area

    Source: The MLS. This data may not be complete. We recommend contacting the local school district to confirm school assignments for this home.

    Get a cash offer in 3 minutes
    Find out how much your home could sell for in as little as 3 minutes with a no-obligation cash offer.
    Estimated market value
    $614,000
    Get a cash offer in 3 minutes
    Find out how much your home could sell for in as little as 3 minutes with a no-obligation cash offer.
    Estimated market value
    $614,000