Skip main navigation
Sold for $365,148
  • $365,148

    110 Luxury Ln, Colorado Springs, CO 80921

    5beds
    3,958sqft
    Townhouse
    Built in 1994
    1,746.76 Square Feet Lot
    $363,800 Zestimate®
    $92/sqft
    $3,276 Estimated rent

    Home value

    $363,800

    $346,000 - $382,000

    $3,276/mo

    Zestimate® history
    Loading
    Loading...

    Owner options

    List your home for rent

    $3,276/mo

    Rent Zestimate®

    Find your next renter with Zillow Rental Manager. Plus, with online applications, you can quickly screen prospective tenants – for free.

    Learn more

    $3,276/mo

    Rent Zestimate®

    Refinance and save

    $2,624/mo

    Est. payment

    Refinancing to a lower rate could help reduce your monthly payments and save thousands over the life of the loan.

    See today's rates

    $2,624/mo

    Est. payment

    Explore your selling options

    Work with a Zillow partner agent

    Leverage their expertise and Zillow's premium Showcase listings to get your home seen by more buyers.

    Get started

    List with your own agent

    Get your home in front of millions of buyers by listing it on Zillow.

    Learn how to do it

    Sell it yourself

    Take full control of how buyers see your home on Zillow by listing For Sale by Owner (FSBO).

    List your home

    What's special

    Gas fireplaceFinished walkout basementPrivate patioMechanical roomPrivate balconyHalf bathPrimary suite
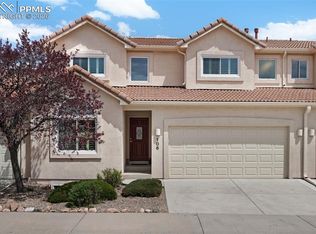
    Enjoy low-maintenance living at its finest in this spacious two-story stucco townhouse with a tile roof, located in the highly desirable Gleneagle community. Offering 5 bedrooms, 4.5 bathrooms, and a two-car garage, this home combines style and comfort. Exterior insurance is included in the HOA fee for added peace of mind. Step through the covered front entry into a bright, open home with vaulted ceilings, abundant natural light, real wood flooring, and new carpet throughout. A formal living room greets you and flows into the dining room, then into the kitchen. The kitchen features abundant cabinetry, tile countertops, and newer appliances including a Bosch oven and gas cooktop. The adjoining family room showcases a gas fireplace with a tile surround and walkout access to the back deck. The main level also hosts a primary suite with a walk-in closet, double vanity, makeup vanity with mirror, walk-in shower, and private toilet room. A laundry room and convenient half bath complete this level. Upstairs, you’ll find three spacious bedrooms, including a secondary suite with a walk-in closet and attached bath. A large loft overlooks the family room and offers a private balcony, while an additional full bath and a three-quarter bath serve the other bedrooms. From this level, take in beautiful mountain views. The finished walkout basement expands the living space with a huge recreation room and walkout to a private patio. There’s also another generous bedroom, a full bathroom, a mechanical room with sink, and a very large storage room that could be converted into an additional bedroom if desired. With no back neighbors, this home offers privacy while being conveniently located just off Gleneagle Drive, with easy access to I-25, restaurants, shopping, entertainment, and more.

    Zillow last checked:

    Listing updated:

    Listed by:

    Aimee Fletcher CLHMS GRI 719-425-5020,

    Exp Realty LLC,

    Tiffany Carroll CLHMS CRS MRP 719-684-5455

    Bought with:

    Jason Daniels CDPE CIAS CLHMS MRP

    Finch & Gable Real Estate Company

    Source: elevateMLS,MLS#: 4138196MLS Logo

    Facts & features

    Interior

    Bedrooms & bathrooms
    • Bedrooms: 5
    • Bathrooms: 5
    • Full bathrooms: 2
    • 3/4 bathrooms: 2
    • 1/2 bathrooms: 1
    Other
    • Level: Main
    • Area: 280 Square Feet
    • Dimensions: 14 x 20
    Heating
    • Forced Air, Natural Gas
    Cooling
    • Ceiling Fan(s)
    Appliances
    • Included: Cooktop, Dishwasher, Disposal, Dryer, Gas in Kitchen, Microwave, Oven, Refrigerator, Washer
    • Laundry: Electric Hook-up, Main Level
    Features
    • 9Ft + Ceilings, French Doors, Great Room, Vaulted Ceiling(s), High Speed Internet, Secondary Suite w/in Home
    • Flooring: Carpet, Tile, Wood
    • Basement: Full,Partially Finished
    • Number of fireplaces: 1
    • Fireplace features: Gas, One
    • Common walls with other units/homes: 2+ Common Walls
    Interior area
    • Total structure area: 3,958
    • Total interior livable area: 3,958 sqft
    • Finished area above ground: 2,613
    • Finished area below ground: 1,345

    Property

    Parking
    • Total spaces: 2
    • Parking features: Attached, Garage Door Opener, Concrete Driveway
    • Attached garage spaces: 2
    Features
    • Levels: Two
    • Stories: 2
    • Patio & porch: Concrete, Wood Deck
    • Fencing: Community
    Lot
    • Size: 1,746 sqft
    • Features: Backs to Open Space, Level, See Remarks, Hiking Trail, HOA Required $, Landscaped
    Details
    • Parcel number: 6206301066

    Construction

    Type & style
    • Home type: Townhouse
    • Property subtype: Townhouse
    • Attached to another structure: Yes
    Materials
    • Stucco, Frame
    • Foundation: Walk Out
    • Roof: Tile
    Condition
    • Existing Home
    • New construction: No
    • Year built: 1994

    Utilities & green energy

    • Water: Municipal
    • Utilities for property: Cable Available, Electricity Connected, Natural Gas Connected

    Community & neighborhood

    Location
    • Region: Colorado Springs

    HOA & financial

    HOA
    • Has HOA: Yes
    • HOA fee: $515 monthly
    • Services included: Common Utilities, Insurance, Lawn, Maintenance Grounds, Maintenance Structure, Management, Snow Removal, Trash Removal

    Other

    Other facts
    • Listing terms: Cash,Conventional,FHA,VA Loan

    Price history

    DateEventPrice
    12/29/2025Sold$365,148-8.7%$92/sqft
    Source: elevateMLS #4138196 Report a problem
    11/22/2025Pending sale$400,000$101/sqft
    Source: elevateMLS #4138196 Report a problem
    11/5/2025Price change$400,000-3.6%$101/sqft
    Source: elevateMLS #4138196 Report a problem
    10/22/2025Price change$415,000-2.4%$105/sqft
    Source: elevateMLS #4138196 Report a problem
    9/18/2025Listed for sale$425,000+95%$107/sqft
    Source: elevateMLS #4138196 Report a problem
    9/8/2025Listing removed$2,650$1/sqft
    Source: Zillow Rentals Report a problem
    9/7/2025Price change$2,650-7%$1/sqft
    Source: Zillow Rentals Report a problem
    9/1/2025Price change$2,850-3.4%$1/sqft
    Source: Zillow Rentals Report a problem
    8/10/2025Price change$2,950-15.7%$1/sqft
    Source: Zillow Rentals Report a problem
    8/2/2025Listed for rent$3,500+60.9%$1/sqft
    Source: Zillow Rentals Report a problem
    6/14/2018Listing removed$2,175$1/sqft
    Source: Zillow Rental Manager Report a problem
    5/25/2018Listed for rent$2,175+21.2%$1/sqft
    Source: Zillow Rental Manager Report a problem
    10/31/2014Listing removed$1,795
    Source: Rock Mountain Property Management Report a problem
    10/1/2014Listed for rent$1,795
    Source: Rock Mountain Property Management Report a problem
    7/20/1998Sold$218,000$55/sqft
    Source: Public Record Report a problem

    Public tax history

    YearProperty taxesTax assessment
    2024$2,808 +3.7%$32,860
    2023$2,707 -7.1%$32,860 +27.6%
    2022$2,912 $25,760 -2.8%
    2021-- $26,500 +16.4%
    2020$2,616 +0.7%$22,760
    2019$2,599 +13.4%$22,760 +14.4%
    2018$2,292 -0.3%$19,900
    2017$2,298 +0.3%$19,900 -1.5%
    2016$2,292 +13%$20,210
    2015$2,029 +4.8%$20,210 +4.7%
    2014$1,936 $19,300
    2013-- --
    2012-- $20,180
    2011$1,964 $20,180 -2.6%
    2010-- $20,720
    2009-- $20,720 -2.5%
    2008-- $21,250
    2006-- $21,250 +22.5%
    2004-- $17,350
    2003$1,760 +2.4%$17,350 -13%
    2002$1,719 +7.5%$19,940 +10.7%
    2001$1,599 $18,010

    Find assessor info on the county website

    Neighborhood: Northgate

    Nearby schools

    GreatSchools rating
    Schools provided by the listing agent
    • Elementary: Antelope
    • Middle: Challenger
    • High: Rampart
    • District: Academy-20

    Source: elevateMLS. This data may not be complete. We recommend contacting the local school district to confirm school assignments for this home.

    Get a cash offer in 3 minutes
    Find out how much your home could sell for in as little as 3 minutes with a no-obligation cash offer.
    Estimated market value
    $363,800
    Get a cash offer in 3 minutes
    Find out how much your home could sell for in as little as 3 minutes with a no-obligation cash offer.
    Estimated market value
    $363,800