With a street name like Luxury, this home has to be good and has a lot to live up to—and it delivers! This beautifully maintained ranch-style townhome offers low-maintenance living with 4 bedrooms, 3 bathrooms, and an open, bright floor plan designed for both comfort and convenience. Start your day with a cup of coffee on one of the covered balconies while taking in the beautiful mountain views from multiple areas of the home. On chilly Colorado evenings, cozy up with a blanket beside one of the home's two inviting fireplaces. The thoughtfully finished basement provides valuable additional living space, perfect for a family room, media area, guest retreat, or home office, while still offering ample storage space. The functional layout, abundant natural light, and scenic views create a warm and welcoming atmosphere throughout. New carpeting and flooring, new dryer, new refrigerator and a new garage door opener awaits you. If you're looking for easy living, stunning views, and plenty of space to spread out, this Luxury Drive gem is one you won't want to miss!
For sale
$435,000
126 Luxury Ln, Colorado Springs, CO 80921
4beds
2,594sqft
Townhouse
Built in 1994
1,698 Square Feet Lot
$-- Zestimate®
$168/sqft
$515/mo HOA
What's special
Two inviting fireplacesStunning viewsScenic viewsAdditional living spaceCovered balconiesThoughtfully finished basementAbundant natural light
- 67 days
- 155
- 6
Zillow last checked:
Listing updated:
Listed by:
Rachel Anne Pugia 719-330-5556,
Keller Williams Clients Choice Realty
Source: elevateMLS,MLS#: 9946938
Facts & features
Interior
Bedrooms & bathrooms
- Bedrooms: 4
- Bathrooms: 3
- Full bathrooms: 3
Other
- Level: Main
- Area: 169 Square Feet
- Dimensions: 13 x 13
Heating
- Forced Air, Natural Gas
Cooling
- Central Air
Appliances
- Included: Dishwasher, Disposal, Microwave, Oven, Range, Refrigerator
- Laundry: Main Level
Features
- Flooring: Carpet, Tile, Wood
- Basement: Full,Partially Finished
- Number of fireplaces: 2
- Fireplace features: Basement, Two
- Common walls with other units/homes: End Unit
Interior area
- Total structure area: 2,594
- Total interior livable area: 2,594 sqft
- Finished area above ground: 1,297
- Finished area below ground: 1,297
Property
Parking
- Total spaces: 2
- Parking features: Attached, Concrete Driveway
- Attached garage spaces: 2
Features
- Patio & porch: Wood Deck
Lot
- Size: 1,698 Square Feet
- Features: Level, Hiking Trail, Near Fire Station, Near Hospital, Near Schools, Near Shopping Center, Landscaped
Details
- Parcel number: 6206301070
Construction
Type & style
- Home type: Townhouse
- Architectural style: Ranch
- Property subtype: Townhouse
- Attached to another structure: Yes
Materials
- Stucco, Framed on Lot, Frame
- Roof: Tile
Condition
- Existing Home
- New construction: No
- Year built: 1994
Utilities & green energy
- Water: Municipal
- Utilities for property: Cable Available, Electricity Connected, Natural Gas Connected, Phone Available
Community & HOA
HOA
- Has HOA: Yes
- HOA fee: $515 monthly
Location
- Region: Colorado Springs
Financial & listing details
- Price per square foot: $168/sqft
- Tax assessed value: $414,550
- Annual tax amount: $2,600
- Date on market: 8/7/2026
- Listing terms: Cash,Conventional,FHA,VA Loan
- Electric utility on property: Yes
Estimated market value
Not available
Estimated sales range
Not available
Not available
Price history
| Date | Event | Price |
|---|---|---|
| 8/7/2026 | Listed for sale | $435,000$168/sqft |
Source:  elevateMLS #9946938 Report a problem elevateMLS #9946938 Report a problem | ||
| 8/7/2026 | Listing removed | $435,000$168/sqft |
Source: elevateMLS #3033708 Report a problem | ||
| 6/19/2026 | Listed for sale | $435,000-4.4%$168/sqft |
Source: elevateMLS #3033708 Report a problem | ||
| 5/31/2022 | Sold | $455,000$175/sqft |
Source: Public Record Report a problem | ||
| 4/13/2022 | Listed for sale | $455,000+3.4%$175/sqft |
Source: elevateMLS #4570272 Report a problem | ||
| 3/6/2022 | Listing removed | -- |
Source: elevateMLS #4570272 Report a problem | ||
| 3/3/2022 | Listed for sale | $439,900+87.2%$170/sqft |
Source: elevateMLS #4570272 Report a problem | ||
| 7/14/2004 | Sold | $235,000+9.6%$91/sqft |
Source: Public Record Report a problem | ||
| 8/8/2002 | Sold | $214,500+13.2%$83/sqft |
Source: Public Record Report a problem | ||
| 11/24/1998 | Sold | $189,500+232.5%$73/sqft |
Source: Public Record Report a problem | ||
| 1/25/1994 | Sold | $57,000$22/sqft |
Source: Public Record Report a problem | ||
Public tax history
| Year | Property taxes | Tax assessment |
|---|---|---|
| 2025 | $2,362 -0.8% | $29,230 +2.1% |
| 2024 | $2,380 +53.6% | $28,630 |
| 2023 | $1,550 -7.1% | $28,630 +31.9% |
| 2022 | $1,668 | $21,700 -2.8% |
| 2021 | -- | $22,330 +5.6% |
| 2020 | $1,608 +0.7% | $21,140 |
| 2019 | $1,597 +22.8% | $21,140 +14.3% |
| 2018 | $1,300 -0.3% | $18,490 |
| 2017 | $1,304 +0.3% | $18,490 -1.5% |
| 2016 | $1,300 +19.8% | $18,770 |
| 2015 | $1,085 -38.7% | $18,770 +6.4% |
| 2014 | $1,769 | $17,640 |
| 2013 | -- | -- |
| 2012 | -- | $17,950 |
| 2011 | $1,761 | $17,950 -3.4% |
| 2010 | -- | $18,580 |
| 2009 | -- | $18,580 +5.8% |
| 2008 | -- | $17,560 |
| 2006 | -- | $17,560 +12.3% |
| 2004 | -- | $15,630 |
| 2003 | $1,586 +2.4% | $15,630 -13% |
| 2002 | $1,548 +0.1% | $17,960 +3.2% |
| 2001 | $1,546 | $17,410 |
Find assessor info on the county website
Monthly payment
Est. payment
Payment breakdown
Explore the cost of this home by adjusting the details. Changes won't be saved.Climate risks
Neighborhood: 80921
Nearby schools
Schools provided by the listing agent
- District: Academy-20
Source: elevateMLS. This data may not be complete. We recommend contacting the local school district to confirm school assignments for this home.
- $450,4005 bd4 ba2.6k sqft130 Luxury Ln, Colorado Springs, CO 80921Off Market
- $375,7003 bd2 ba1.2k sqft134 Luxury Ln, Colorado Springs, CO 80921Off Market
- $404,9003 bd3 ba3.4k sqft146 Luxury Ln, Colorado Springs, CO 80921Off Market

- $395,9003 bd3 ba2.6k sqft150 Luxury Ln, Colorado Springs, CO 80921Pending
Similar homes
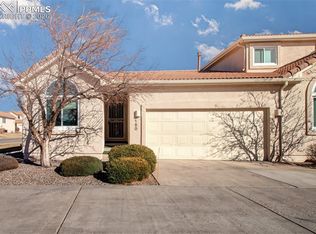
- $580,0005 bd3 ba3.1k sqft14735 Gleneagle Dr, Colorado Springs, CO 80921For Sale

 MLS ID #8776869, Lorine Grosso MRP RENE SRES SRS , REMAX PROPERTIES. elevateMLS
 - $549,9995 bd3 ba2.6k sqft12195 Stanley Canyon Rd, Colorado Springs, CO 80921For Sale
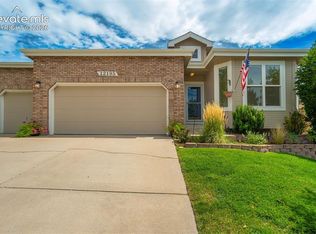 MLS ID #7020741, Blake Barcus, Bold Street Properties, LLC. elevateMLS
 - $424,9004 bd4 ba2.2k sqft1275 Chelsea Village Hts, Colorado Springs, CO 80907For Sale
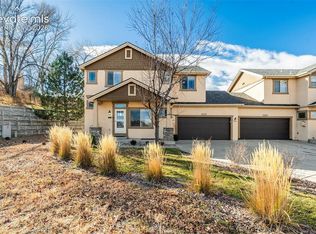 MLS ID #2188484, Haelee Swanson MRP SFR , Colorado Investments And Homes. elevateMLS
 - $564,9004 bd4 ba3.1k sqft1425 Diamond Rim Dr, Colorado Springs, CO 80921For Sale
 MLS ID #1091115, Monica Shea CLHMS MRP RENE , Keller Williams Clients Choice Realty. elevateMLS
 - $459,9004 bd3 ba2.4k sqft4375 Basswood Dr, Colorado Springs, CO 80920For SaleMLS ID #8702744, Nicole Fields, RE/MAX Real Estate Group LLC. elevateMLS
- $389,9003 bd3 ba2.1k sqft6868 Los Reyes Cir, Colorado Springs, CO 80918For SaleMLS ID #4883760, Seth Knierim, Keller Williams Clients Choice Realty. elevateMLS
- $459,0003 bd3 ba2.5k sqft706 Arrowhead Pass Hts, Colorado Springs, CO 80907For SaleMLS ID #5636230, Thomas Brunk GRI , MB-Brunk and Brunk Inc. elevateMLS
- $445,0004 bd3 ba1.8k sqft5230 Pine Haven Dr, Colorado Springs, CO 80923For SaleMLS ID #5147600, Tasha Teegardin ABR AHWD GRI , Teegardin Realty and Investment Company. elevateMLS
- $445,0003 bd3 ba2.4k sqft8202 Potentilla Grv, Colorado Springs, CO 80908For SaleMLS ID #4757765, Clay Martin, The Cutting Edge. elevateMLS
- $440,0004 bd3 ba2.6k sqft5315 Paradox Dr, Colorado Springs, CO 80923For SaleMLS ID #9306805, Chantel Parker, The Cutting Edge. elevateMLS
- $439,0004 bd2 ba2.4k sqft972 Columbine Ave, Colorado Springs, CO 80904For SaleMLS ID #3068316, Michelle Haessly MRP , The Warner Group. elevateMLS
- $450,0002 bd3 ba2.9k sqft5114 Lewisia Point, Colorado Springs, CO 80917For SaleMLS ID #6601238, Gytha Hinkle ABR MRP RENE SFR SRS , Keller Williams Clients Choice Realty. elevateMLS
- $429,9503 bd2 ba1.4k sqft7910 Moundsview Dr, Colorado Springs, CO 80920For SaleMLS ID #3846149, Adam Boysen, Zuma Realty. elevateMLS
- $433,5004 bd2 ba2.1k sqft5781 Brennan Ave, Colorado Springs, CO 80923For SaleMLS ID #3063070, Kimberley Ruybalid MRP , HomeSmart. elevateMLS
- $465,0004 bd4 ba3k sqft4940 Purcell Dr, Colorado Springs, CO 80922For SaleMLS ID #7719135, Tulio Pena, Keller Williams Partners. elevateMLS
- $489,0004 bd3 ba2.8k sqft8228 Telegraph Dr, Colorado Springs, CO 80920For SaleMLS ID #3329506, Dan Piggot, RE/MAX Real Estate Group LLC. elevateMLS
- $450,0003 bd2 ba1.6k sqft5346 Galena Dr, Colorado Springs, CO 80918For SaleMLS ID #6576044, Lorian Harris, ProSales Properties. elevateMLS
- $440,0003 bd3 ba2k sqft5664 Mesa Mountain Way, Colorado Springs, CO 80923For SaleMLS ID #4985148, Matthew Talafuse, LPT Realty LLC. elevateMLS
- $415,0003 bd2 ba2.2k sqft7010 Blazing Trail Dr, Colorado Springs, CO 80922For SaleMLS ID #7849595, Amber Barron, Red Bow Realty. elevateMLS
- $450,0003 bd3 ba2.5k sqft5372 Luster Dr, Colorado Springs, CO 80923For SaleMLS ID #9212678, Terry Naber CDPE CRS LHP MRP SFR SRES , REMAX PROPERTIES. elevateMLS
