Beautiful District 20 end unit townhome located in the highly desirable Sun Mesa community! From the moment you enter, you'll appreciate the bright open floorplan. To the left, a formal dining room features an elegant arched window and soaring vaulted ceilings. The spacious kitchen includes stainless steel appliances, granite countertops, tile flooring, pantry, two lazy susans, recessed lighting and a convenient counter bar that opens to the dining room for additional seating. The living room offers a cozy gas fireplace, abundant natural light from numerous windows and a walk out to the covered patio - ideal for relaxing or hosting guests. The large master bedroom includes private access to the covered patio and a beautifully remodeled 3/4 bath along with an oversized walk-in closet featuring extra shelving. Completing the main level are a convenient half bath and a separate laundry room. Downstairs the finished basement boasts a massive family room, two additional bedrooms (each with generous walk-in closets), a full bathroom and a versatile 9x9 bonus room that can be used as additional storage, a home office or craft space. Idealy located just minutesfrom I-25 and the Air Force Academy with quick access to shopping, dining, hiking trails and open space - this home offers comfort, convenience and exceptional living in a prime location.
Pending
$395,900
150 Luxury Ln, Colorado Springs, CO 80921
3beds
2,670sqft
Townhouse
Built in 1994
1,738 Square Feet Lot
$-- Zestimate®
$148/sqft
$515/mo HOA
What's special
Finished basementConvenient half bathFormal dining roomSoaring vaulted ceilingsStainless steel appliancesGranite countertopsTwo lazy susans
- 226 days
- 313
- 15
Zillow last checked:
Listing updated:
Listed by:
Vicki Maloney MRP 719-510-8824,
Keller Williams Partners
Source: elevateMLS,MLS#: 8790671
Facts & features
Interior
Bedrooms & bathrooms
- Bedrooms: 3
- Bathrooms: 3
- Full bathrooms: 1
- 3/4 bathrooms: 1
- 1/2 bathrooms: 1
Other
- Level: Main
- Area: 195 Square Feet
- Dimensions: 13 x 15
Heating
- Forced Air, Natural Gas
Cooling
- Ceiling Fan(s), Central Air
Appliances
- Included: 220v in Kitchen, Cooktop, Dishwasher, Disposal, Microwave, Range, Refrigerator, Self Cleaning Oven, Humidifier
- Laundry: Electric Hook-up, Main Level
Features
- 6-Panel Doors, Great Room, Vaulted Ceiling(s), Breakfast Bar, High Speed Internet, Pantry
- Flooring: Carpet, Ceramic Tile, Vinyl/Linoleum
- Windows: Window Coverings
- Basement: Full,Partially Finished
- Number of fireplaces: 1
- Fireplace features: Gas, One
- Common walls with other units/homes: End Unit
Interior area
- Total structure area: 2,670
- Total interior livable area: 2,670 sqft
- Finished area above ground: 1,335
- Finished area below ground: 1,335
Property
Parking
- Total spaces: 2
- Parking features: Attached, Even with Main Level, Garage Door Opener, Concrete Driveway
- Attached garage spaces: 2
Features
- Patio & porch: Covered, Wood Deck, See Prop Desc Remarks
- Exterior features: Auto Sprinkler System
- Fencing: None
Lot
- Size: 1,738 Square Feet
- Features: Level, Near Shopping Center, HOA Required $, Landscaped
Details
- Parcel number: 6206301088
Construction
Type & style
- Home type: Townhouse
- Architectural style: Ranch
- Property subtype: Townhouse
- Attached to another structure: Yes
Materials
- Stucco, Frame
- Roof: Tile
Condition
- Existing Home
- New construction: No
- Year built: 1994
Utilities & green energy
- Water: Municipal
- Utilities for property: Cable Available, Electricity Connected, Natural Gas Connected, Phone Available
Community & HOA
Community
- Features: None
HOA
- Has HOA: Yes
- Services included: Common Utilities, Covenant Enforcement, Insurance, Lawn, Maintenance Grounds, Maintenance Structure, Management, Snow Removal, Trash Removal
- HOA fee: $515 monthly
Location
- Region: Colorado Springs
Financial & listing details
- Price per square foot: $148/sqft
- Tax assessed value: $419,516
- Annual tax amount: $2,476
- Date on market: 3/2/2026
- Listing terms: Cash,Conventional,FHA,Owner Will Carry,VA Loan
- Electric utility on property: Yes
Estimated market value
Not available
Estimated sales range
Not available
Not available
Price history
| Date | Event | Price |
|---|---|---|
| 10/12/2026 | Pending sale | $395,900$148/sqft |
Source:  elevateMLS #8790671 Report a problem elevateMLS #8790671 Report a problem | ||
| 8/10/2026 | Listed for sale | $395,900$148/sqft |
Source: elevateMLS #8790671 Report a problem | ||
| 7/31/2026 | Pending sale | $395,900$148/sqft |
Source:  REcolorado as distributed by MLS GRID #3051356 Report a problem REcolorado as distributed by MLS GRID #3051356 Report a problem | ||
| 7/31/2026 | Listed for sale | $395,900$148/sqft |
Source: REcolorado as distributed by MLS GRID #3051356 Report a problem | ||
| 7/31/2026 | Pending sale | $395,900$148/sqft |
Source: elevateMLS #8790671 Report a problem | ||
| 7/1/2026 | Price change | $395,900-1%$148/sqft |
Source: elevateMLS #8790671 Report a problem | ||
| 4/11/2026 | Price change | $399,900-2.5%$150/sqft |
Source: elevateMLS #8790671 Report a problem | ||
| 3/15/2026 | Price change | $410,000-2.4%$154/sqft |
Source: elevateMLS #8790671 Report a problem | ||
| 3/2/2026 | Listed for sale | $420,000+1.2%$157/sqft |
Source: elevateMLS #8790671 Report a problem | ||
| 1/21/2025 | Listing removed | $415,000$155/sqft |
Source: elevateMLS #3290315 Report a problem | ||
| 9/30/2024 | Price change | $415,000-1%$155/sqft |
Source: elevateMLS #3290315 Report a problem | ||
| 9/7/2024 | Price change | $419,000-1.4%$157/sqft |
Source: elevateMLS #3290315 Report a problem | ||
| 7/22/2024 | Listed for sale | $425,000+33.1%$159/sqft |
Source: elevateMLS #3290315 Report a problem | ||
| 3/28/2019 | Sold | $319,400-1.7%$120/sqft |
Source: Public Record Report a problem | ||
| 3/13/2019 | Pending sale | $325,000$122/sqft |
Source: Keller Williams Clients Choice Realty #7815795 Report a problem | ||
| 3/8/2019 | Listed for sale | $325,000$122/sqft |
Source: Keller Williams Clients Choice Realty #7815795 Report a problem | ||
| 3/2/2019 | Pending sale | $325,000$122/sqft |
Source: Keller Williams Clients Choice Realty #7815795 Report a problem | ||
| 3/1/2019 | Listed for sale | $325,000+62.5%$122/sqft |
Source: Keller Williams Clients Choice Realty #7815795 Report a problem | ||
| 10/3/2000 | Sold | $200,000$75/sqft |
Source: Public Record Report a problem | ||
Public tax history
| Year | Property taxes | Tax assessment |
|---|---|---|
| 2025 | $2,476 -1% | $29,580 -0.8% |
| 2024 | $2,500 +5.2% | $29,820 |
| 2023 | $2,377 -7.1% | $29,820 +31.8% |
| 2022 | $2,557 | $22,620 -2.8% |
| 2021 | -- | $23,270 +5.4% |
| 2020 | $2,537 +48.9% | $22,070 |
| 2019 | $1,704 -23.4% | $22,070 +14.4% |
| 2018 | $2,223 +59.1% | $19,300 |
| 2017 | $1,397 -37.1% | $19,300 +1.6% |
| 2016 | $2,223 +16.6% | $19,000 |
| 2015 | $1,907 +4.8% | $19,000 +4.7% |
| 2014 | $1,820 | $18,140 |
| 2013 | -- | -- |
| 2012 | -- | $18,140 |
| 2011 | $1,781 | $18,140 -3.5% |
| 2010 | -- | $18,790 |
| 2009 | -- | $18,790 +8.4% |
| 2008 | -- | $17,340 |
| 2006 | -- | $17,340 +12.4% |
| 2004 | -- | $15,430 |
| 2003 | $1,479 +2.4% | $15,430 -7.9% |
| 2002 | $1,444 -4.1% | $16,750 -1.2% |
| 2001 | $1,506 | $16,960 |
Find assessor info on the county website
Monthly payment
Est. payment
Payment breakdown
Explore the cost of this home by adjusting the details. Changes won't be saved.Climate risks
Neighborhood: 80921
Nearby schools
Schools provided by the listing agent
- Elementary: Antelope Trails
- Middle: Discovery Canyon
- High: Discovery Canyon
- District: Academy-20
Source: elevateMLS. This data may not be complete. We recommend contacting the local school district to confirm school assignments for this home.


Similar homes
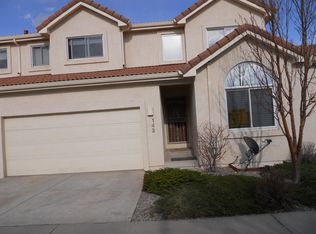
- $415,0003 bd3 ba2.6k sqft92 Luxury Ln, Colorado Springs, CO 80921For Sale
 MLS ID #6728101, Aimee Fletcher CLHMS GRI , Exp Realty LLC. elevateMLS
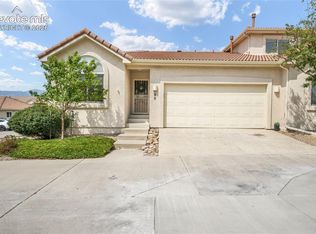
 - $495,0003 bd4 ba2.1k sqft14174 Albatross Dr, Colorado Springs, CO 80921For Sale
 MLS ID #6808369, Claire Garlick ABR CRS , Blessings Realty. elevateMLS
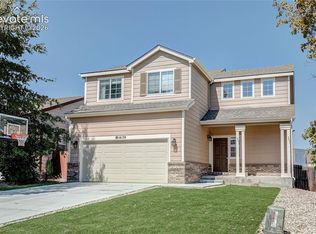
 - $390,0003 bd3 ba2.2k sqft10816 Creede Creek Point, Colorado Springs, CO 80908For Sale
 MLS ID #8877459, Aimee Fletcher CLHMS GRI , Exp Realty LLC. elevateMLS
 - $355,0003 bd3 ba1.7k sqft1909 Bristlecone Dr, Colorado Springs, CO 80919For Sale
 MLS ID #3009593, Mike MacGuire, The Platinum Group. elevateMLS
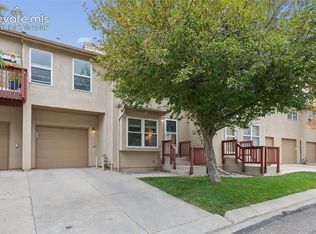
 - $535,0004 bd4 ba2.8k sqft1495 Diamond Rim Drive, Colorado Springs, CO 80921For Sale
 MLS ID #7993264, Svetlana Lelchuk, Lesa Enterprises. REcolorado as distributed by MLS GRID
 - $399,9003 bd2 ba1.4k sqft3705 Brisbane Dr, Colorado Springs, CO 80920For SaleMLS ID #6732530, Jayson Holland, LISTINGS.COM. elevateMLS
- $347,5003 bd3 ba1.9k sqft2644 Thrush Grv, Colorado Springs, CO 80920For SaleMLS ID #7921076, Bryan Vail, RE/MAX Real Estate Group LLC. elevateMLS
- $575,5005 bd4 ba3.2k sqft1622 Lookout Springs Dr, Colorado Springs, CO 80921For SaleMLS ID #7231914, Nathan Fisk, Exp Realty LLC. elevateMLS
- $340,0002 bd2 ba2.1k sqft6886 Los Reyes Cir, Colorado Springs, CO 80918For SaleMLS ID #1335316, Aimee Fletcher CLHMS GRI , Exp Realty LLC. elevateMLS
- $420,0003 bd3 ba1.8k sqft8550 Salsifa Ter, Colorado Springs, CO 80920For SaleMLS ID #9099216, Thomas Ewert, NAV Real Estate. elevateMLS
- $354,9002 bd3 ba1.7k sqft917 Burning Bush Point, Monument, CO 80132For SaleMLS ID #9700190, Charles D'Alessio, Berkshire Hathaway HomeServices Synergy Realty Group. elevateMLS
- $440,0003 bd4 ba2.6k sqft1123 Westmoreland Rd, Colorado Springs, CO 80907For SaleMLS ID #8379406, Linda Millard, ERA Shields Real Estate. elevateMLS
- $442,5004 bd3 ba2k sqft4808 Bridle Pass Dr, Colorado Springs, CO 80923For SaleMLS ID #6553161, Kyle Petitt, Real Broker, LLC DBA Real. elevateMLS
- $399,9003 bd3 ba2.6k sqft625 Golden Eagle Dr, Colorado Springs, CO 80916For SaleMLS ID #8490640, Lynn Rivera ABR GRI MRP , Keller Williams Clients Choice Realty. elevateMLS
- $415,0004 bd3 ba2k sqft3760 Catalpa Dr, Colorado Springs, CO 80907For SaleMLS ID #7295218, Valerie Bays ABR GREEN , Bays Real Estate Corp. elevateMLS
- $389,9994 bd2 ba2.2k sqft1759 Palmer Park Blvd, Colorado Springs, CO 80909For SaleMLS ID #1391526, Andrew Martinovich MRP , HomeSmart. elevateMLS
- $365,0003 bd3 ba1.6k sqft1808 Reilly Grv, Colorado Springs, CO 80951For SaleMLS ID #4277470, Sol Yvette Zachau, United Real Estate Prestige Denver. elevateMLS
- $435,0004 bd3 ba2k sqft5090 Flintridge Dr, Colorado Springs, CO 80918For SaleMLS ID #8673653, Aimee Fletcher CLHMS GRI , Exp Realty LLC. elevateMLS
- $330,0003 bd3 ba1.3k sqft1520 York Rd, Colorado Springs, CO 80918For SaleMLS ID #6884480, Tiffany Lachnidt CDPE , Keller Williams Premier Realty. elevateMLS
- $439,0003 bd3 ba2.9k sqft6125 Northwind Dr, Colorado Springs, CO 80918For SaleMLS ID #8606635, Jeremy Wynia GREEN SFR , REMAX PROPERTIES. elevateMLS
