Fantastic chance to own a home in a welcoming, long-established neighborhood just moments from downtown Fredericksburg! This residence is a gem, boasting plenty of charm and history as a classic colonial from 1933. Nestled on a corner lot, the side yard is fully fenced and framed by beautiful, mature trees like Magnolia, Holly, Dogwood, Maple, and Oak. This property invites exploration with its thoughtfully landscaped perennial gardens that bloom throughout the seasons. Step onto the sizable covered front porch and take in the surroundings. Inside, discover hardwood floors, an elegant brick fireplace, beautiful wood detailing, and built-in features showcasing craftsmanship rarely found in modern homes. The kitchen has granite countertops and overlooks a fenced side yard with a raised garden bed crafted with curved stacked slate. The main level has various living spaces—a living room, dining area, office, and a full bath, along with a convenient mudroom leading to a partially shaded large deck. The backyard offers a wooden shingled carport, a brick driveway, and two storage sheds for all your outdoor storage needs. Upstairs, three bedrooms and a spacious full bath await, while the finished third level provides flexibility as a bonus room or fourth bedroom. The partially finished basement, with a separate exit, doubles as a recreation room and houses the washer and dryer closet, along with a utility sink in the unfinished section. For qualified buyers, there's potential for a $17,500 grant with a preferred lender. Don't miss out on the opportunity to experience this unique home—Call to book a private showing today!
Sold for $401,000
$401,000
110 Madison Ave, Fredericksburg, VA 22405
4beds
2,246sqft
Single Family Residence
Built in 1933
7,501 Square Feet Lot
$440,200 Zestimate®
$179/sqft
$2,457 Estimated rent
Home value
$440,200
$418,000 - $462,000
$2,457/mo
Zestimate® history
Owner options
List your home for rent
$2,457/mo
Rent Zestimate®
Find your next renter with Zillow Rental Manager. Plus, with online applications, you can quickly screen prospective tenants – for free.
$2,457/mo
Rent Zestimate®
Refinance and save
$2,396/mo
Est. payment
Refinancing to a lower rate could help reduce your monthly payments and save thousands over the life of the loan.
$2,396/mo
Est. payment
Explore your selling options
Work with a Zillow partner agent
Leverage their expertise and Zillow's premium Showcase listings to get your home seen by more buyers.
Get startedList with your own agent
Get your home in front of millions of buyers by listing it on Zillow.
Learn how to do itSell it yourself
Take full control of how buyers see your home on Zillow by listing For Sale by Owner (FSBO).
List your homeWhat's special
Recreation roomMature treesSide yardDining areaSeparate exitElegant brick fireplaceDryer closet
Zillow last checked:
Listing updated:
Listed by:
Jen Cook 540-907-3415,
Nest Realty Fredericksburg,
Co-Listing Agent: Jen Fuller 423-413-4842,
Nest Realty Fredericksburg
Bought with:
Lindsey Harrington, 0225252628
Coldwell Banker Elite
Source: Bright MLS,MLS#: VAST2026156
Facts & features
Interior
Bedrooms & bathrooms
- Bedrooms: 4
- Bathrooms: 2
- Full bathrooms: 2
- Main level bathrooms: 1
Rooms
- Room types: Living Room, Dining Room, Primary Bedroom, Bedroom 2, Bedroom 3, Kitchen, Family Room, Office, Bathroom 1, Bathroom 2, Bonus Room
Basement
- Description: Percent Finished: 80.0
- Area: 624
Heating
- Forced Air, Natural Gas
Cooling
- Central Air, Ceiling Fan(s), Electric
Appliances
- Included: Dishwasher, Disposal, Exhaust Fan, Oven/Range - Gas, Range Hood, Refrigerator, Electric Water Heater
- Laundry: Lower Level
Features
- Built-in Features, Chair Railings, Crown Molding, Dining Area, Floor Plan - Traditional, Kitchen - Country, Primary Bath(s), Dry Wall
- Flooring: Hardwood, Wood
- Doors: Storm Door(s)
- Windows: Screens, Storm Window(s), Wood Frames, Window Treatments
- Basement: Connecting Stairway,Partially Finished
- Number of fireplaces: 1
Interior area
- Total structure area: 2,270
- Total interior livable area: 2,246 sqft
- Finished area above ground: 1,646
- Finished area below ground: 600
Property
Parking
- Total spaces: 1
- Parking features: Driveway, Detached Carport
- Carport spaces: 1
- Has uncovered spaces: Yes
Accessibility
- Accessibility features: None
Features
- Levels: Three
- Stories: 3
- Patio & porch: Deck, Porch
- Pool features: None
- Fencing: Full
Lot
- Size: 7,501 Square Feet
Details
- Additional structures: Above Grade, Below Grade
- Parcel number: 54F 8B 28
- Zoning: R1
- Special conditions: Standard
Construction
Type & style
- Home type: SingleFamily
- Architectural style: Colonial
- Property subtype: Single Family Residence
Materials
- Frame, Wood Siding
- Foundation: Other
- Roof: Shingle
Condition
- New construction: No
- Year built: 1933
- Major remodel year: 2000
Utilities & green energy
- Sewer: Public Sewer
- Water: Public
Community & HOA
Community
- Subdivision: Clearview / Chatham Hgts
HOA
- Has HOA: No
Location
- Region: Fredericksburg
Financial & listing details
- Price per square foot: $179/sqft
- Tax assessed value: $304,300
- Annual tax amount: $2,587
- Date on market: 1/6/2024
- Listing agreement: Exclusive Right To Sell
- Listing terms: Conventional,FHA,Cash,VA Loan
- Ownership: Fee Simple
Price history
| Date | Event | Price |
|---|---|---|
| 2/8/2024 | Sold | $401,000+0.5%$179/sqft |
Source:  Bright MLS #VAST2026156 Report a problem Bright MLS #VAST2026156 Report a problem | ||
| 1/8/2024 | Contingent | $399,000$178/sqft |
Source: Bright MLS #VAST2026156 Report a problem | ||
| 1/6/2024 | Listed for sale | $399,000$178/sqft |
Source: Bright MLS #VAST2026156 Report a problem | ||
| 1/1/2024 | Listing removed | -- |
Source: Bright MLS #VAST2024646 Report a problem | ||
| 12/4/2023 | Price change | $399,000-3.9%$178/sqft |
Source: Bright MLS #VAST2024646 Report a problem | ||
| 10/22/2023 | Price change | $415,000-1.2%$185/sqft |
Source: Bright MLS #VAST2024646 Report a problem | ||
| 9/28/2023 | Listed for sale | $420,000+28.4%$187/sqft |
Source: Bright MLS #VAST2024646 Report a problem | ||
| 4/9/2020 | Sold | $327,000+2.2%$146/sqft |
Source: Public Record Report a problem | ||
| 2/28/2020 | Pending sale | $320,000$142/sqft |
Source: Long & Foster Real Estate, Inc. #VAST216106 Report a problem | ||
| 2/24/2020 | Listed for sale | $320,000+20.8%$142/sqft |
Source: Long & Foster Real Estate, Inc. #VAST216106 Report a problem | ||
| 3/3/2008 | Sold | $265,000-1.8%$118/sqft |
Source: Public Record Report a problem | ||
| 1/4/2008 | Price change | $269,900-6.6%$120/sqft |
Source: Owner Report a problem | ||
| 8/27/2007 | Price change | $289,000-3.6%$129/sqft |
Source: Owner Report a problem | ||
| 6/5/2007 | Listed for sale | $299,900$134/sqft |
Source: Owner Report a problem | ||
Public tax history
| Year | Property taxes | Tax assessment |
|---|---|---|
| 2025 | $3,175 +3.4% | $343,800 |
| 2024 | $3,072 +12.5% | $343,800 +13% |
| 2023 | $2,731 +5.6% | $304,300 |
| 2022 | $2,587 +35.4% | $304,300 +54.5% |
| 2021 | $1,911 | $197,000 |
| 2020 | $1,911 +1% | $197,000 +5.1% |
| 2019 | $1,893 +2% | $187,400 |
| 2018 | $1,855 | $187,400 +4.1% |
| 2017 | $1,855 +4.1% | $180,000 |
| 2016 | $1,782 | $180,000 +5.8% |
| 2015 | -- | $170,100 |
| 2014 | -- | $170,100 +0.2% |
| 2013 | -- | $169,800 |
| 2012 | -- | $169,800 +0.7% |
| 2011 | -- | $168,600 |
| 2010 | -- | $168,600 -17.4% |
| 2009 | -- | $204,100 |
| 2008 | -- | $204,100 -13.1% |
| 2006 | -- | $235,000 |
| 2005 | -- | $235,000 +73.9% |
| 2004 | -- | $135,100 +16.5% |
| 2003 | -- | $116,000 |
| 2002 | -- | $116,000 +10.7% |
| 2001 | -- | $104,800 |
| 2000 | -- | $104,800 |
Find assessor info on the county website
Neighborhood: 22405
Nearby homes
- $358,7003 bd2 ba1.1k sqft305 Monroe Ave, Fredericksburg, VA 22405Off Market
- $391,5003 bd2 ba1.5k sqft106 Madison Ave, Fredericksburg, VA 22405Sold
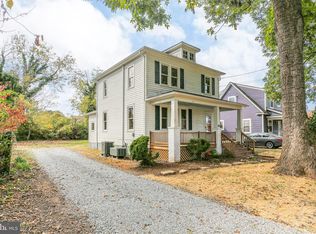
- $458,7003 bd2 ba2.2k sqft102 Madison Ave, Fredericksburg, VA 22405Off Market
- $418,1004 bd2 ba1.7k sqft200 Madison Ave, Fredericksburg, VA 22405Off Market
- $259,5002 bd1 ba660 sqft107 E Chatham St, Fredericksburg, VA 22405Off Market
- $359,4003 bd1 ba1.1k sqft115 Madison Ave, Fredericksburg, VA 22405Off Market
- $408,0004 bd1 ba1.8k sqft117 Madison Ave, Fredericksburg, VA 22405Off Market
- $328,0002 bd1 ba1k sqft105 E Chatham St, Fredericksburg, VA 22405Off Market
Nearby schools
GreatSchools rating
- 6/10Ferry Farm Elementary SchoolGrades: PK-5Distance: 1.3 mi
- 6/10Donald B. Dixon-Lyle R. Smith Middle SchoolGrades: 6-8Distance: 2.5 mi
- 4/10Stafford Sr. High SchoolGrades: 9-12Distance: 3.8 mi
Schools provided by the listing agent
- Middle: Dixon-smith
- High: Stafford
- District: Stafford County Public Schools
Source: Bright MLS. This data may not be complete. We recommend contacting the local school district to confirm school assignments for this home.
Get a cash offer in 3 minutes
Find out how much your home could sell for in as little as 3 minutes with a no-obligation cash offer.
Estimated market value
$440,200
Get a cash offer in 3 minutes
Find out how much your home could sell for in as little as 3 minutes with a no-obligation cash offer.
Estimated market value
$440,200
- Virginia
- Stafford County
- Fredericksburg
- 22405
- 110 Madison Ave
Nearby cities
Nearby neighborhoods
Nearby zip codes
Other Fredericksburg Topics
