Skip main navigation
Off market
  • $469,300

    110 Main St, Lake Katrine, NY 12449

    3beds
    2,200sqft
    SingleFamily
    Built in 2008
    1.5 Acres Lot
    $469,300 Zestimate®
    $213/sqft
    $4,157 Estimated rent

    Home value

    $469,300

    $446,000 - $497,000

    $4,157/mo

    Zestimate® history
    Loading
    Loading...

    Owner options

    List your home for rent

    $4,157/mo

    Rent Zestimate®

    Find your next renter with Zillow Rental Manager. Plus, with online applications, you can quickly screen prospective tenants – for free.

    Learn more

    $4,157/mo

    Rent Zestimate®

    Refinance and save

    $3,113/mo

    Est. payment

    Refinancing to a lower rate could help reduce your monthly payments and save thousands over the life of the loan.

    See today's rates

    $3,113/mo

    Est. payment

    Explore your selling options

    Work with a Zillow partner agent

    Leverage their expertise and Zillow's premium Showcase listings to get your home seen by more buyers.

    Get started

    List with your own agent

    Get your home in front of millions of buyers by listing it on Zillow.

    Learn how to do it

    Sell it yourself

    Take full control of how buyers see your home on Zillow by listing For Sale by Owner (FSBO).

    List your home

    What's special

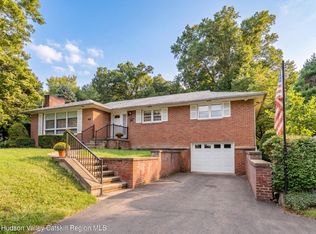
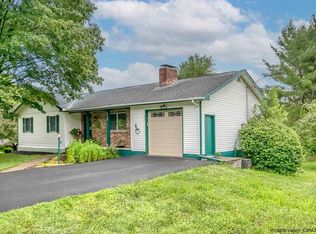
    Won't want to miss this meticulously keep home that owners have done an amazing job making it cozy and bright.. Not a thing to do here but no move in and enjoy.. Situated between Kingston and Saugerties for all your shopping or playful needs. Blue stone walk bring you into this open light filled home! Fabulous kitchen that you will enjoy cooking in.. Downstairs has a spacious den along with another room that could be used for a multiple of uses.. Solar panels on a lease. Electric in place for a Hot Tub.. Wishing well doesn't stay!

    This property is off market, which means it's not currently listed for sale or rent on Zillow. This may be different from what's available on other websites or public sources.
    Facts & features

    Interior

    Bedrooms & bathrooms
    • Bedrooms: 3
    • Bathrooms: 3
    • Full bathrooms: 3
    Heating
    • Baseboard, Oil
    Cooling
    • Central
    Appliances
    • Included: Dishwasher, Range / Oven, Refrigerator
    Features
    • Flooring: Carpet, Hardwood, Laminate
    • Basement: Finished
    • Attic: PU DW
    Interior area
    • Total interior livable area: 2,200 sqft

    Property

    Parking
    • Total spaces: 2
    • Parking features: Garage - Attached
    Features
    • Exterior features: Other
    Lot
    • Size: 1.50 Acres
    • Features: LEVEL, CORNER LOT, LANDSCAPED
    Details
    • Parcel number: 5154003911225100

    Construction

    Type & style
    • Home type: SingleFamily
    Materials
    • Metal
    • Roof: Other
    Condition
    • Year built: 2008

    Utilities & green energy

    • Sewer: SEPTIC-INGR.

    Community & neighborhood

    Location
    • Region: Lake Katrine

    Other

    Other facts
    • Class: RESIDENTIAL
    • For Sale: For Sale
    • FLOORS: CARPET, HARDWOOD, CERAMIC, LAMINATE
    • HEATING FUEL: OIL
    • KITCHEN DESCRIPTION: EAT - IN, COUNTRY
    • LOT FEATURES: LEVEL, CORNER LOT, LANDSCAPED
    • PLUMBING: MIXED
    • ROOF: ASPH SHINGLE
    • SIDING: VINYL
    • BASEMENT: FULL, FINISHED
    • HEAT SOURCE: BASEBOARD
    • HOT WATER: OIL
    • WATER: DRILLED WELL
    • Garage Capacity: Two
    • Garage Type: Garage Attached
    • APPLIANCES: DISHWASHER, RANGE, REFRIGERATOR
    • COOLING/AIR CONDITIONING: CENTRAL
    • SEWER: SEPTIC-INGR.
    • LOT/SITE: RURAL
    • ATTIC: PU DW
    • ELECTRICITY: 200 AMPS
    • PORCH: DECK
    • STYLE: RAISED RANCH
    • DRIVEWAY: BLACKTOP
    • GARAGE/PARKING EXTRAS: LOT-PAVED
    • CONSTRUCTION: FRAME/MOD

    Price history

    DateEventPrice
    10/29/2020Sold$290,000-6.5%$132/sqft
    Source: HVCRMLS #20202019 Report a problem
    9/29/2020Pending sale$310,000$141/sqft
    Source: Murphy Realty Group #20202019 Report a problem
    7/30/2020Price change$310,000-1.6%$141/sqft
    Source: Murphy Realty Group #20202019 Report a problem
    6/22/2020Listed for sale$315,000+43.2%$143/sqft
    Source: Murphy Realty Group #20202019 Report a problem
    12/29/2017Sold$220,000-4.3%$100/sqft
    Source: OneKey® MLS as distributed by MLS GRID #H4726637 Report a problem
    9/23/2017Listing removed$229,900$105/sqft
    Source: Central Valley #4726637 Report a problem
    9/19/2017Pending sale$229,900$105/sqft
    Source: Central Valley #4726637 Report a problem
    7/14/2017Price change$229,900-8%$105/sqft
    Source: Central Valley #4726637 Report a problem
    7/7/2017Price change$249,900-9.1%$114/sqft
    Source: Central Valley #4726637 Report a problem
    6/12/2017Listed for sale$274,900+44.7%$125/sqft
    Source: Keller Williams Realty #4726637 Report a problem
    10/30/2014Sold$190,000-9.5%$86/sqft
    Source: HVCRMLS #20141965 Report a problem
    8/20/2014Pending sale$209,999$95/sqft
    Source: Coldwell Banker Village Green Realty #20141965 Report a problem
    6/1/2014Price change$209,999-4.1%$95/sqft
    Source: Coldwell Banker Village Green Realty #20141965 Report a problem
    5/3/2014Listed for sale$219,000$100/sqft
    Source: Coldwell Banker Village Green Realty #20141965 Report a problem

    Public tax history

    YearProperty taxesTax assessment
    2025-- $152,500
    2024-- $152,500
    2023-- $152,500
    2022-- $152,500
    2021-- $152,500
    2020-- $152,500
    2019-- $152,500
    2018-- $152,500
    2017$6,513 $152,500
    2016-- $152,500
    2015-- $152,500
    2014-- $152,500
    2013-- $152,500 -7.6%
    2011-- $165,000
    2010-- $165,000
    2009-- $165,000
    2008-- $165,000 +500%
    2007-- $27,500

    Find assessor info on the county website

    Neighborhood: 12449

    Nearby schools

    GreatSchools rating
    Schools provided by the listing agent
    • Elementary: ER Crosby
    • Middle: MC Miller
    • High: Kingston High School
    • District: Kingston Consolidated

    Source: The MLS. This data may not be complete. We recommend contacting the local school district to confirm school assignments for this home.